
Address
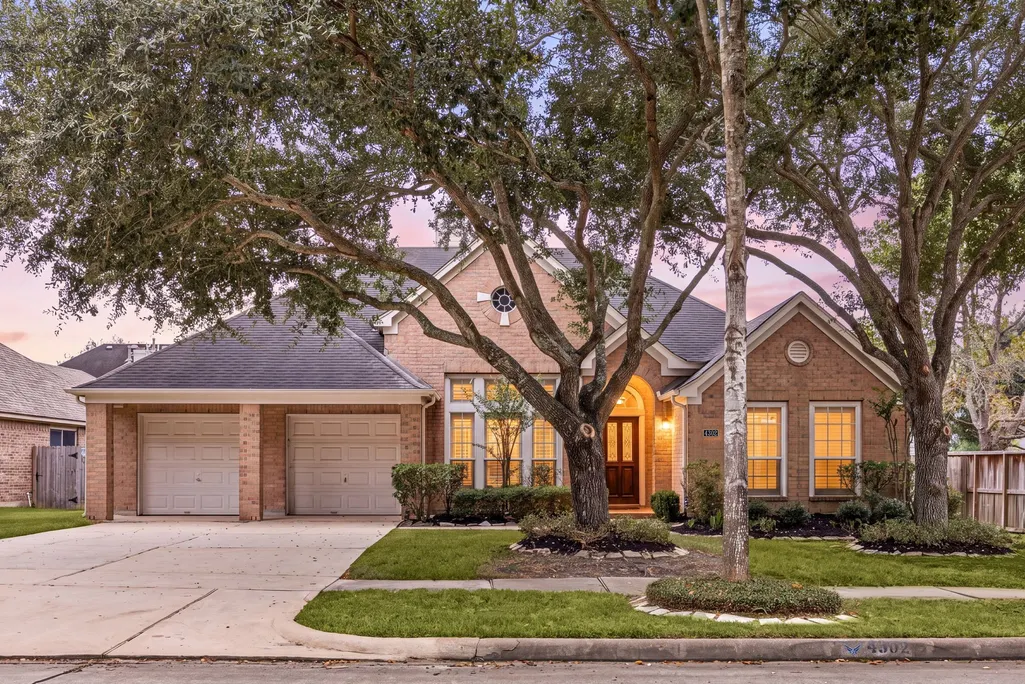
4302 Toledo Bend Drive, Richmond, TX
Price
$ 399,999
Property Attributes
- MLS#9802620
- TypeSingle Family
- Listing Status Active
- CountyFort Bend
- CityRichmond
- Area37 Fort Bend County North/Richmond
- NeighborhoodWaterside Estates
- Zip77406
- Style
- Year Built2004
- Taxes$ 8365
- Price$ 399,999
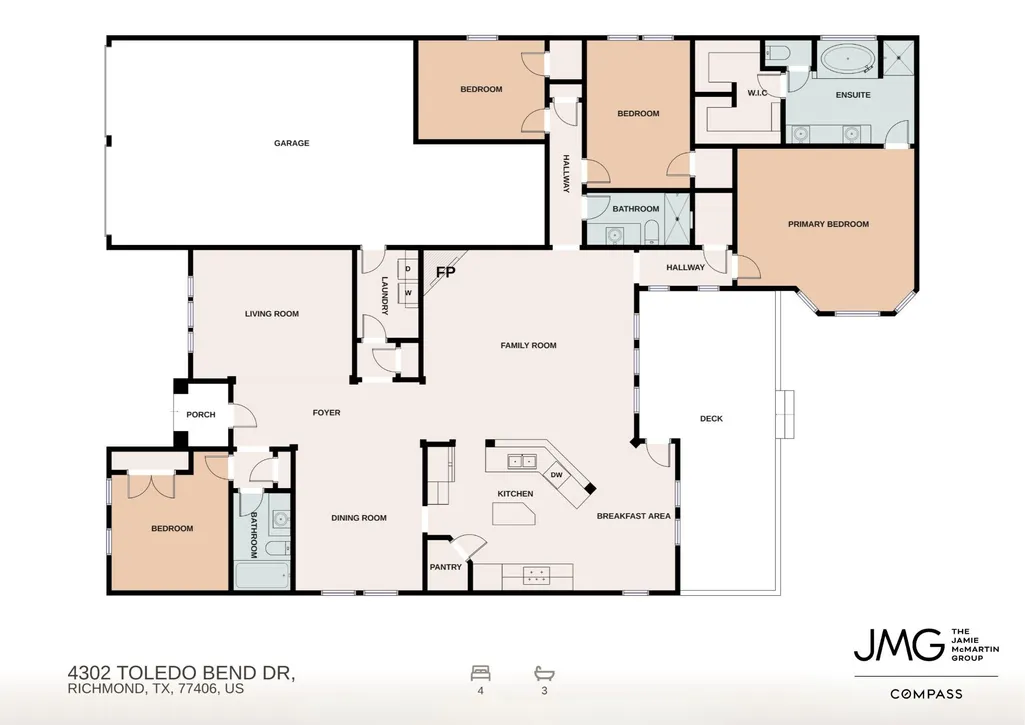
- Bedrooms4
- Full Bathrooms3
- Half Bathrooms0
- Sqr Footage2659
- Lot Size0.2023 Acres
Data Source:
Houston Association of REALTORS® (HAR)
Property Description
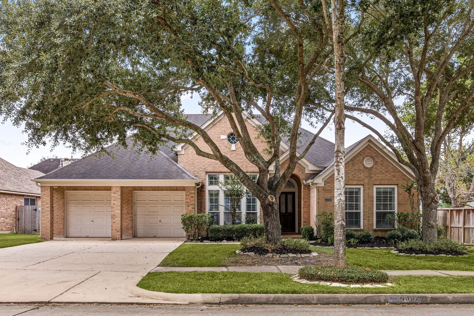
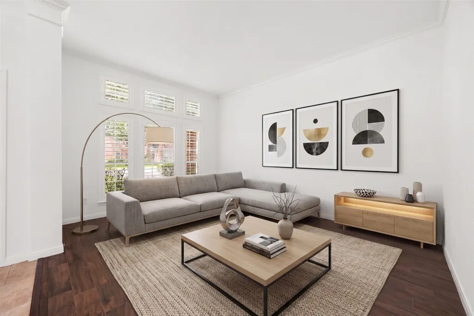
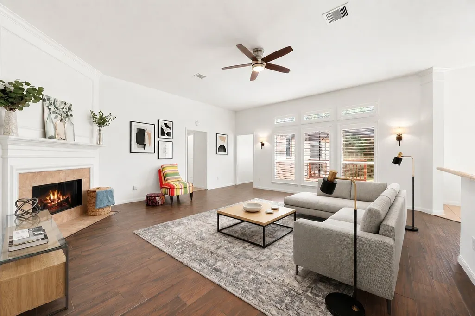
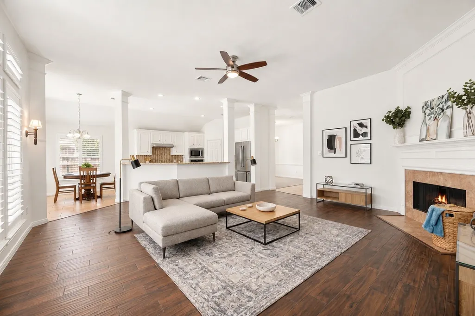
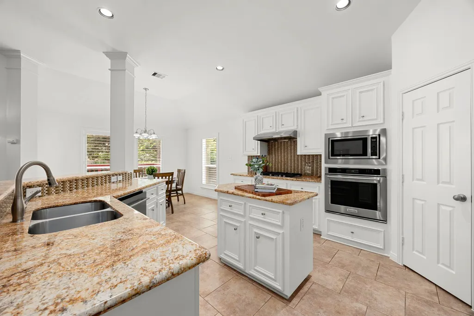
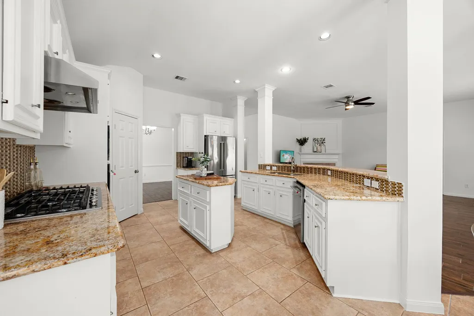
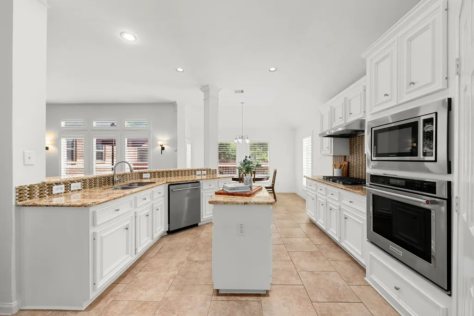
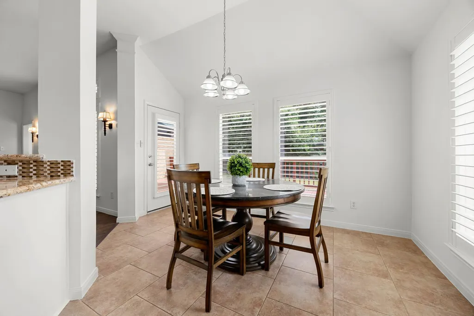
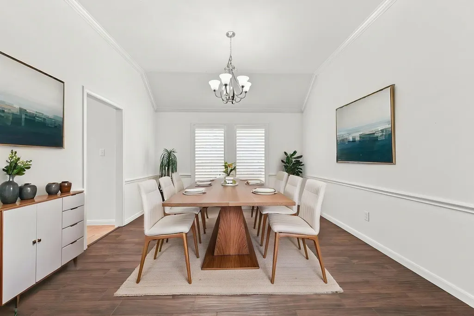
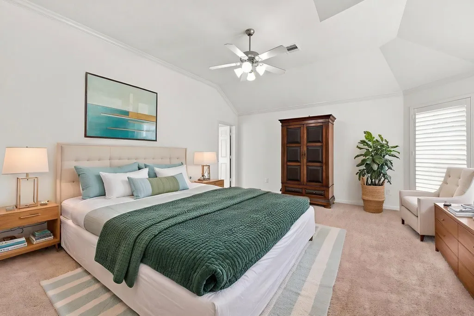
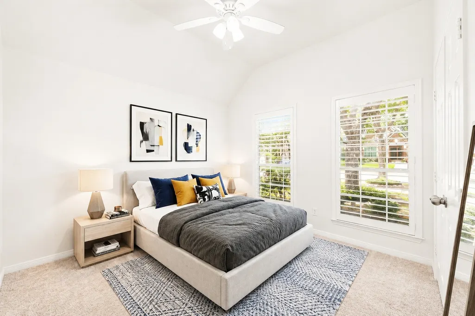
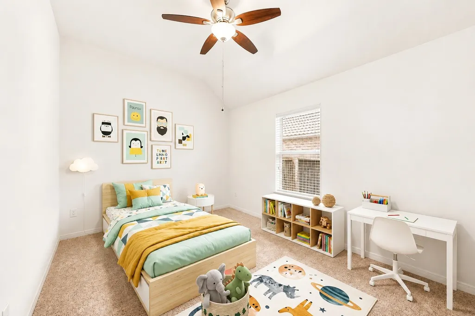
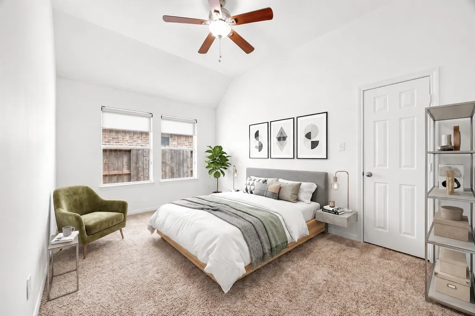
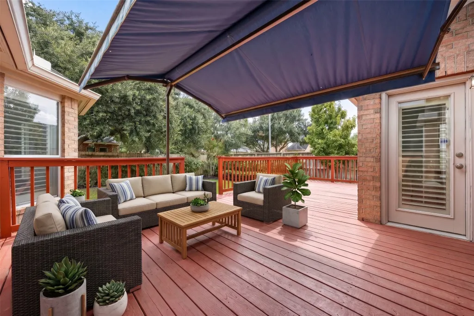
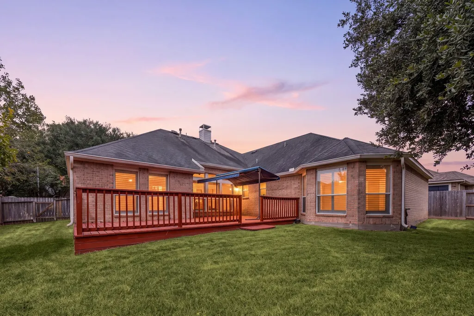
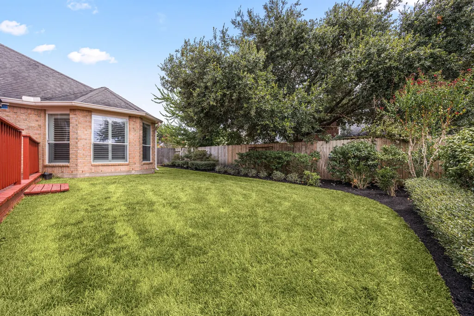
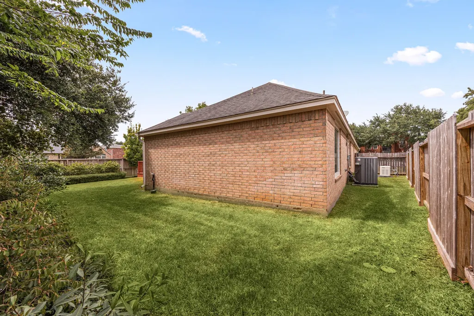
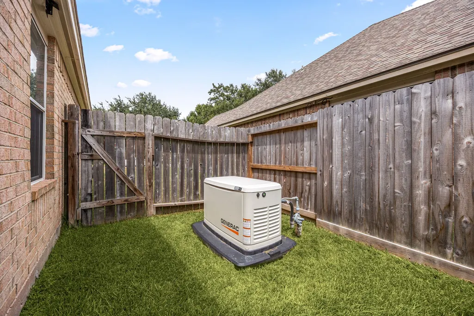
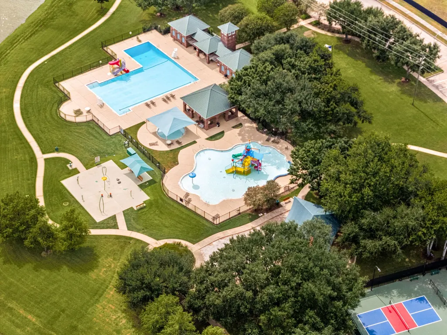
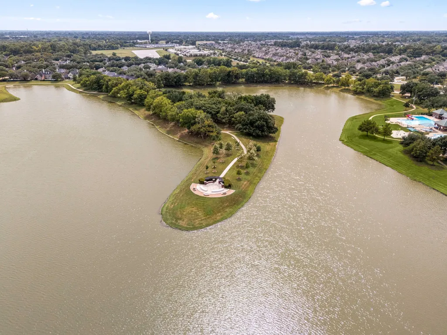
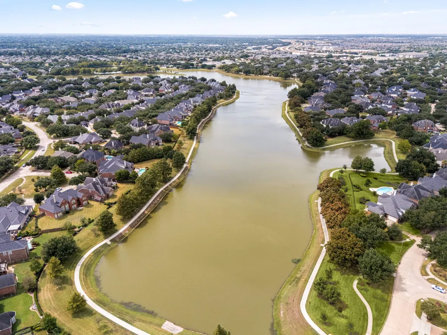
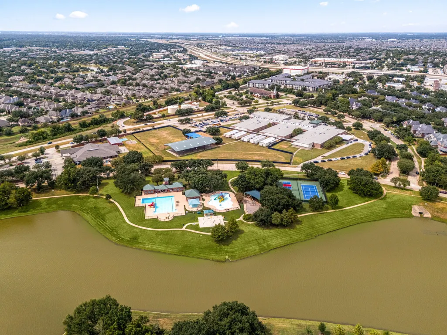
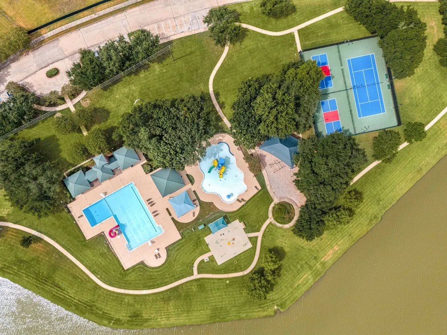
Move-in ready and freshly painted throughout, this beautifully maintained Perry Home sits on a desirable corner lot in Waterside Estates. A bright family room with a cozy gas log fireplace and stylish plantation shutters opens to the kitchen, featuring breakfast bar seating, granite countertops and a walk-in pantry. An additional living area off the foyer offers versatile space, while the dining area sets an elegant tone for gatherings. This home has been thoughtfully upgraded with a whole-house generator and complemented by a spacious 3-car tandem garage. Outside, the fully fenced, sprinkler-equipped backyard features an expansive deck with a retractable awning, ideal for entertaining or unwinding amid mature, tree-lined surroundings. Zoned to Fort Bend ISD and minutes from Travis High School, this home also offers a community pool, lake, and additional amenities delivering comfort and lasting value in Waterside Estates. Call us to schedule your private showing today!
| Elementary School | Middle School | High School |
|---|---|---|
| OAKLAND ELEMENTARY SCHOOL Elementary School | BOWIE MIDDLE SCHOOL (FORT BEND) Middle School | TRAVIS HIGH SCHOOL (FORT BEND) High School |
| Price History | |
|---|---|
| 9/4/2026 | Listed $399,999 |
General Features
| Country | US |
|---|---|
| Sewer | Public Sewer |
| Heating | Central,Gas |
| Cooling | Central Air,Electric |
| Roof | Composition |
| Appliances | Dishwasher,Electric Oven,Gas Cooktop,Disposal,Microwave |
| HOA Fee | 847 |
| Garage Spaces | 3 |
| Association Fee Includes | Common Areas,Recreation Facilities |
| Patio/Porch Features | Deck,Patio |
| Architectural Style | Traditional |
| Construction Materials | Brick |
| Year Built | 2004 |
| Electric | Generator |
| Stories Count | 1 |
| Levels | One |
| Property Subtype | Detached |
| Tax Year | 2026 |
| Community Features | Community Pool |
| Assoc Fee Paid Per | Annually |
| County | Fort Bend |
| New Construction | false |
| Property Type | Residential |
| HOA | true |
| Attached Garage | true |
| Subdivision Name | Waterside Estates |
| Facing Direction | West |
| Garage Y/N | true |
| Total Rooms | 10 |
| Full Baths | 3 |
| Status | Active |
| Directions | Take TX-99 (Grand Parkway) and Exit at Mason Rd. Turn right on Mason Rd. Turn left on Waterside Estates Dr. Turn left on Waterside Estates Cir. Turn left on Toledo Bend Dr, Home will be on the right hand side. |
| ModificationTimestamp | 2026-09-12T19:09:34.020-00:00 |
| High School | TRAVIS HIGH SCHOOL (FORT BEND) |
| City | Richmond |
| Disclosures | Seller Disclosure |
| Association Name | Waterside Estates HOA |
| High School District | 19 - Fort Bend |
| MLS Area | 37 |
| Lot Size Units | Square Feet |
| Elementary School | OAKLAND ELEMENTARY SCHOOL |
| Tax Annual Amount | 8365 |
| Middle/Junior High School | BOWIE MIDDLE SCHOOL (FORT BEND) |
| MLS Area Minor | Fort Bend County North/Richmond |
| Lease Considered Y/N | false |
| Builder Name | Perry Home |
| Standard Status | Active |
| Middle/Junior School District | 19 - Fort Bend |
| Elementary School District | 19 - Fort Bend |
| Year Built Source | Public Records |
| PostalCity | Richmond |
| Legal Description | WATERSIDE ESTATES SEC 3, BLOCK 3, LOT 1 |
Interior Features
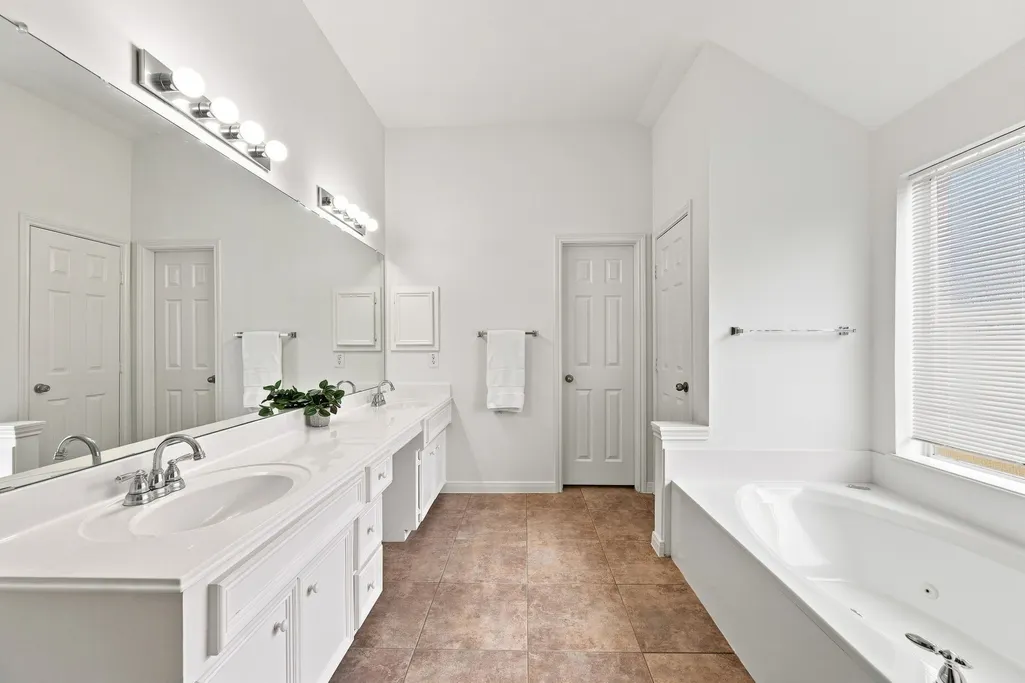
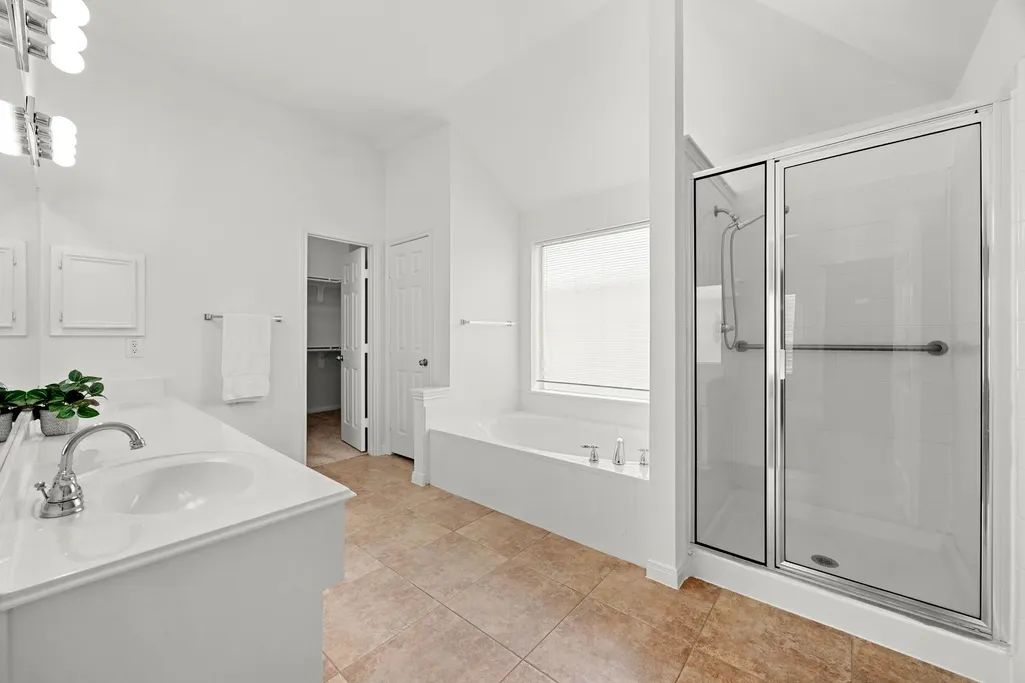
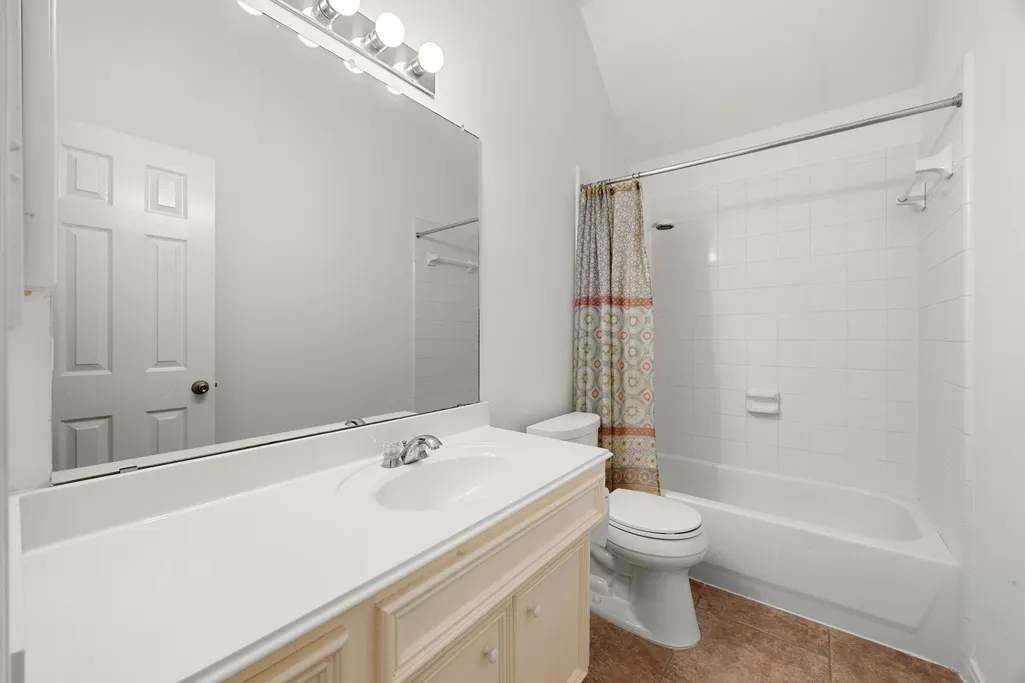
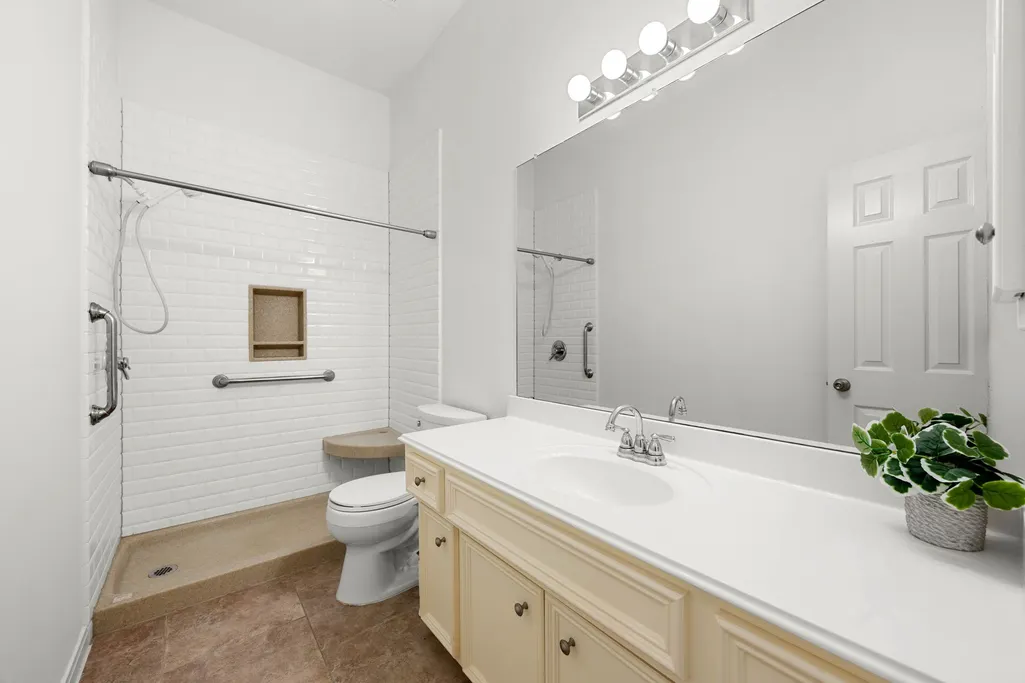
| Interior Amenities | All Bedrooms Down,Granite Counters,Handicap Access,Kitchen Island,Kitchen/Family Room Combo,Pantry,Separate Shower,Tub Shower,Vanity,Walk-In Pantry,Window Treatments,Ceiling Fan(s) |
|---|---|
| Flooring | Carpet,Tile |
| Total Fireplaces | 1 |
| Fireplace Features | Gas,Gas Log |
| Air Conditioning Y/N | true |
| Heating Y/N | true |
| Window Features | Window Coverings |
| Fireplace Y/N | true |
| Laundry Features | Washer Hookup,Gas Dryer Hookup |
| Total Bedrooms | 4 |
| Room Type | Breakfast Room/Nook,Family Room,Living Room |
| LivingAreaSource | Appraiser |
| Total Baths | 3 |
| Bedrooms Possible | 4 |
Exterior Features
| Exterior Amenities | Deck,Fully Fenced,Fence,Sprinkler/Irrigation,Patio,Private Yard |
|---|---|
| Fencing | Back Yard |
| Parking Features | Attached,Garage,Garage Door Opener |
| Lot Features | Corner Lot |
| Water Source | Public |
| Lot Size Area | 8812 |
| Foundation Details | Slab |
| Building Area Total | 2659 |
| Lot Size Acres | 0.2023 |
| Lot Size Source | Appraiser |
| Private Pool | false |
Amenities
- Foreclosure
- Views
- Short Sale
- New Construction
- Adult 55+
- Lease To Own
- No HOA Fees
- Furnished
- Primary On Main
- Air Conditioning
- Seller Finance
- Green
- Fixer Upper
- Horse
- Golf
- Fireplace
- Deck
- Garage
- Basement
- Pool
Property vs Single Family Average in 77406
Price
Taxes
Year Built
 The information being provided by Houston Association of REALTORS, Inc. is for the consumer's personal, non-commercial use and may not be used for any purpose other than to identify prospective properties consumers may be interested in purchasing. Any information relating to real estate for sale referenced on this web site comes from the Internet Data Exchange (IDX) program of the Houston Association of REALTORS, Inc. This web site may reference real estate listing(s) held by a brokerage firm other
