
Water Views

Address
919 Saint Elmos Court, Missouri City, TX
Price
$ 1,995,000
Property Attributes
- MLS#94069032
- TypeSingle Family
- Listing Status Active
- CountyFort Bend
- CityMissouri City
- Area38 Sienna Area
- NeighborhoodSienna Point Sec 2
- Zip77459
- Style
- Year Built2003
- Taxes$ 25079
- Price$ 1,995,000
- Bedrooms6
- Full Bathrooms5
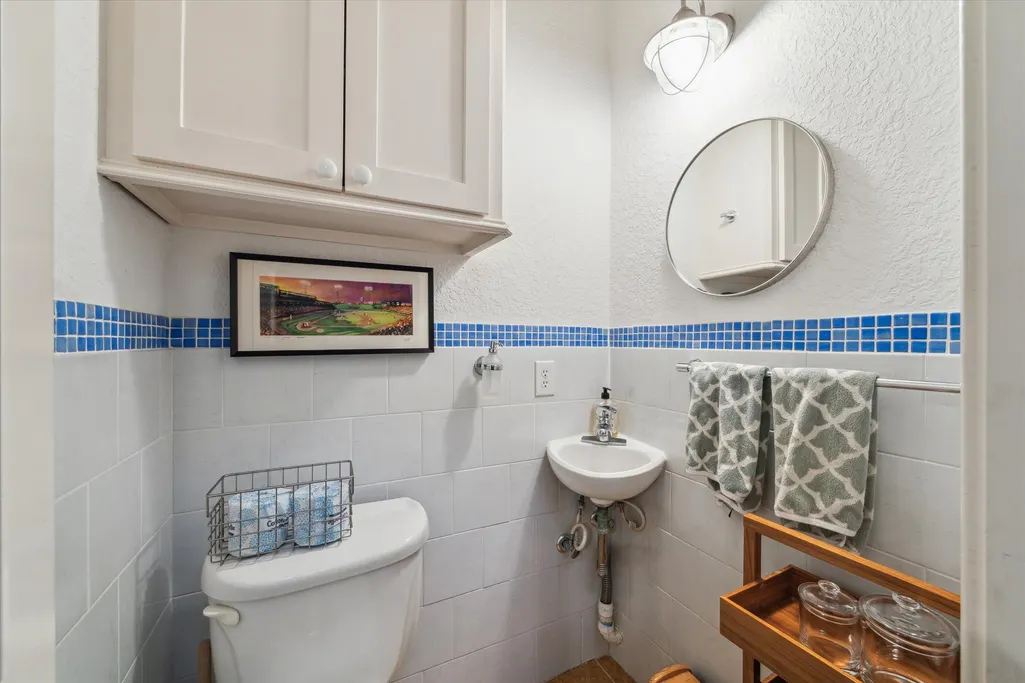
- Half Bathrooms1
- Sqr Footage7016
- Lot Size2.265 Acres
Data Source:
Houston Association of REALTORS® (HAR)
Property Description
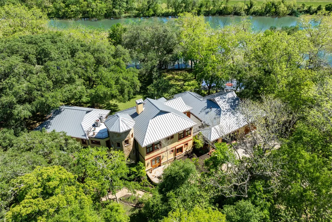
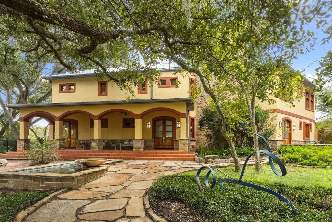
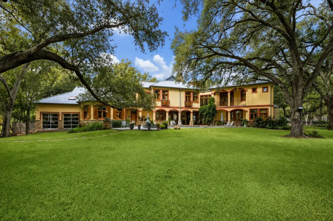
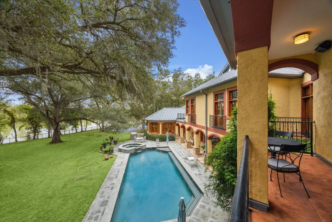
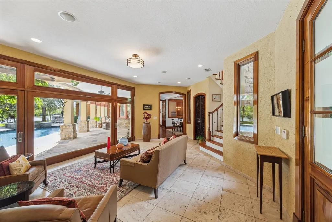
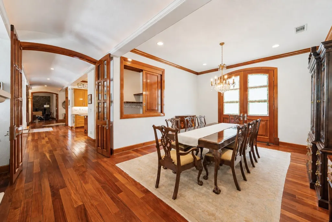
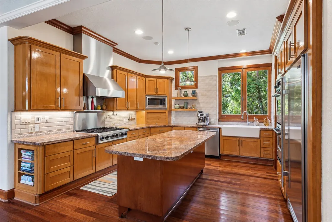
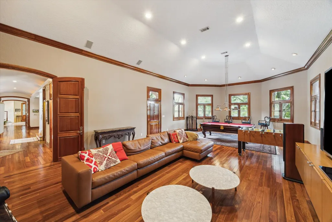
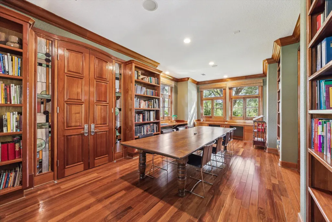
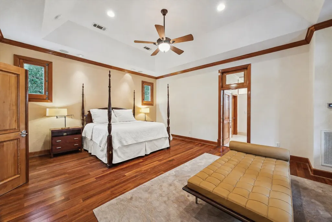
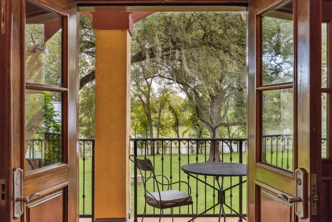
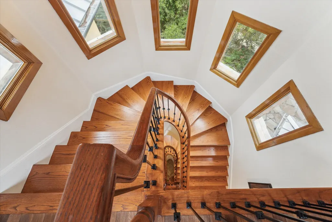
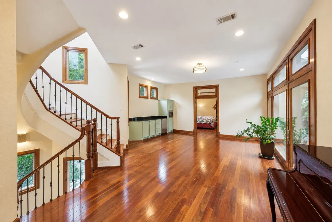
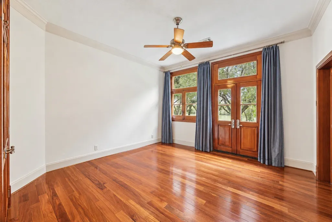
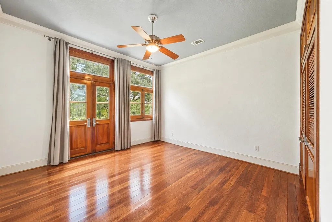
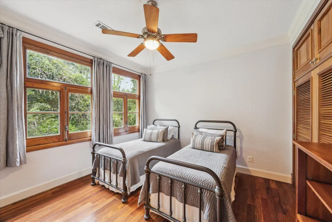
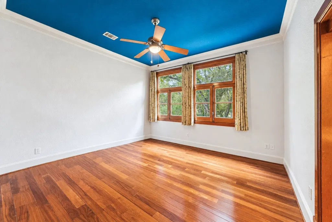
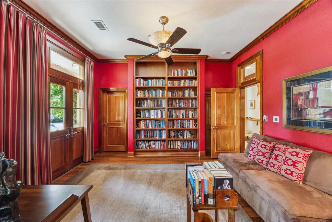
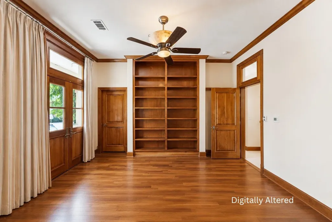
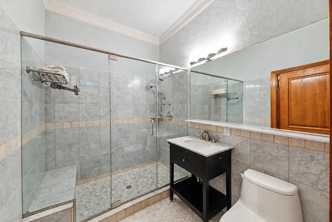
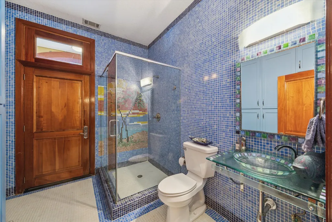
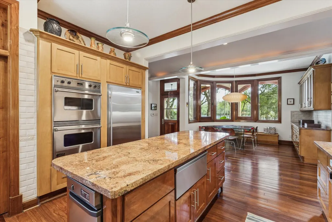
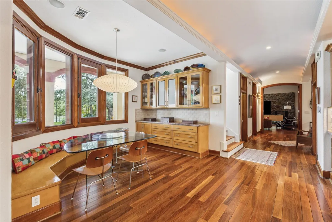
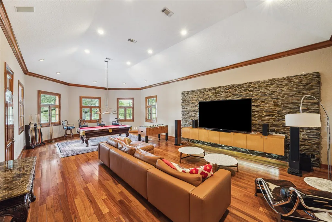
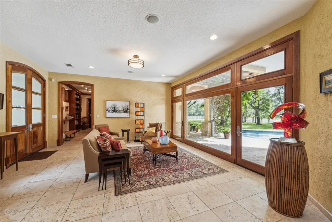
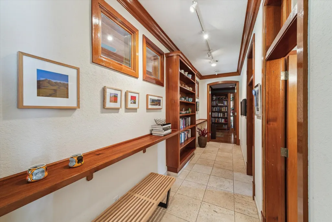
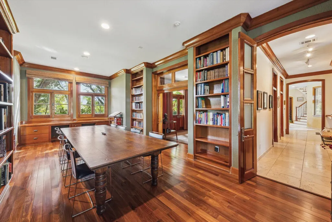
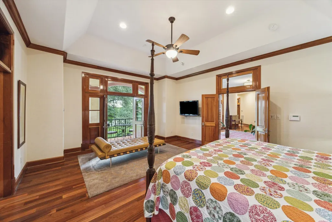
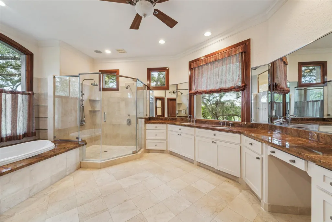
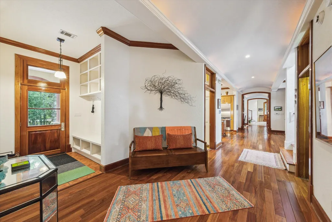
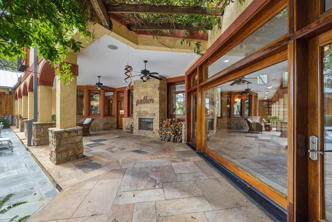
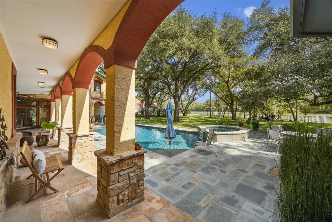
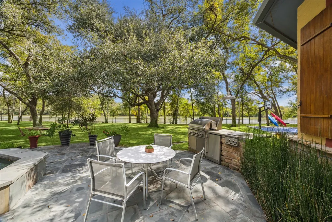
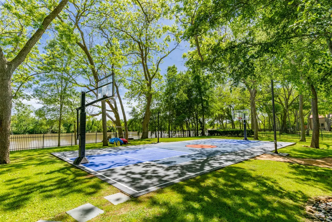
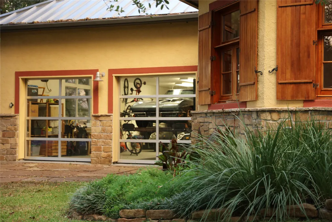
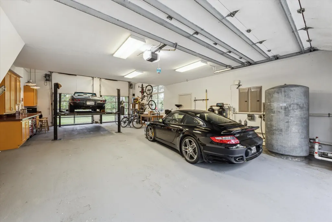
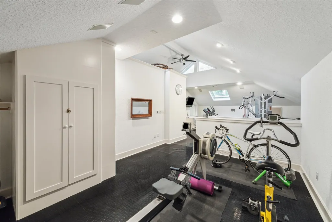
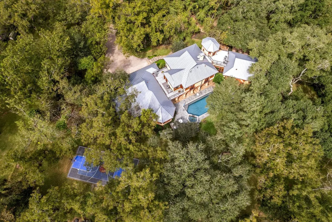
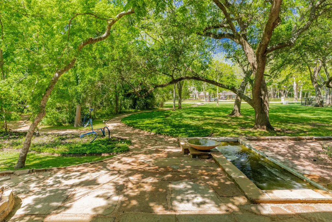
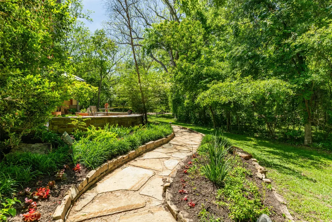
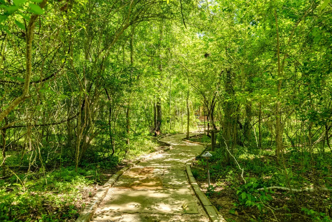
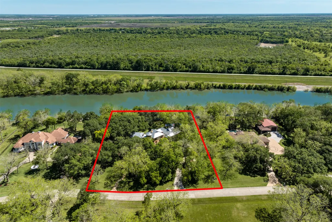
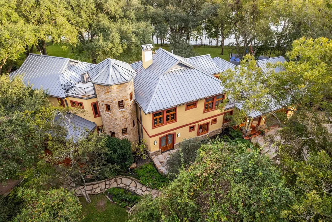
Set within a natural landscape of majestic oaks and an oxbow lake, this 6-bedroom home with pool/spa on 2.265 acres is a true gem. Designed and built by a renowned international architect, the home artfully blends Hill Country elements of bold stone accents and a striking metal roof with soft South American arches and colors to create a warm and inviting hacienda vibe with Texas flair. Rich Honduran mahogany doors and windows featured throughout foster an effortless indoor/outdoor flow, perfect for comfortably enjoying nature. Balconies, natural light, distinctive hardware and imported wood and tile floors elevate the charm of this unique home. Other features include an elaborate library featuring stained glass, expansive family room with lake vistas, impressive winding staircase, extended stone patios and hardscaped pathways, outdoor kitchen, 30’x60’ tiled sport court, and a 4-car garage with workbench, lift-ready raised ceiling and built out upstairs.
| Elementary School | Middle School | High School |
|---|---|---|
| FERNDELL HENRY ELEMENTARY Elementary School | THORNTON MIDDLE SCHOOL (FORT BEND) Middle School | ALMETA CRAWFORD HIGH SCHOOL High School |
| Price History | |
|---|---|
| 11/10/2025 | Listed $2,100,000 |
| 5/7/2026 | 5$1,995,000 |
General Features
| Country | US |
|---|---|
| Sewer | Aerobic Septic |
| Heating | Central,Gas,Propane |
| Cooling | Central Air,Electric |
| Roof | Metal |
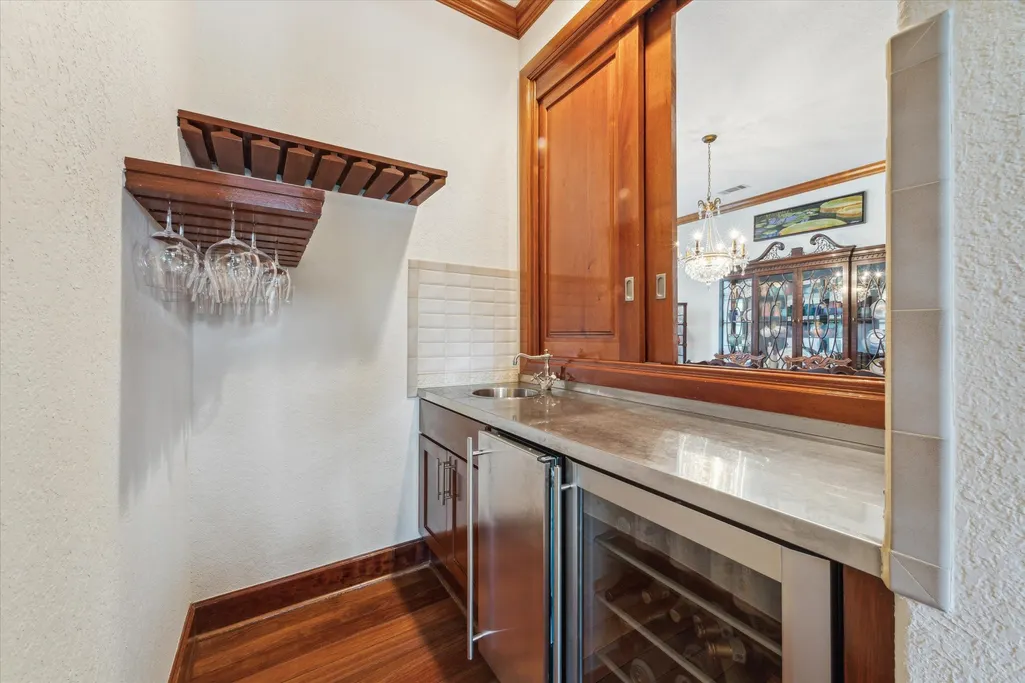
| Appliances | Convection Oven,Double Oven,Dishwasher,Electric Oven,Disposal,Gas Range,Microwave,Trash Compactor,Dryer,Refrigerator,Water Softener Owned,Tankless Water Heater,Wine Refrigerator,Washer |
| HOA Fee | 800 |
| Garage Spaces | 4 |
| Patio/Porch Features | Balcony,Covered,Deck,Mosquito System,Patio,Porch,Rooftop |
| Architectural Style | Other,Spanish |
| Pool Features | Gunite,Heated,In Ground,Pool/Spa Combo,Salt Water |
| Security Features | Security System Owned |
| Construction Materials | Stone,Stucco |
| Exclusions | gym equipment, yard sculptures |
| Year Built | 2003 |
| View | Lake |
| Stories Count | 2 |
| Levels | Two |
| Property Subtype | Detached |
| Tax Year | 2025 |
| Ownership | Full Ownership |
| Waterfront Features | Lake,Lake Front,Waterfront |
| Assoc Fee Paid Per | Annually |
| County | Fort Bend |
| New Construction | false |
| Property Type | Residential |
| Association Amenities | Picnic Area,Trash |
| HOA | true |
| Energy Efficient | Thermostat,Water Heater |
| Subdivision Name | Sienna Point Sec 2 |
| Garage Y/N | true |
| Green Indoor Air Quality | Ventilation |
| Total Rooms | 11 |
| Full Baths | 5 |
| Status | Active |
| Directions | From Highway 6, go south on FM 521 approximately 2.7 miles. Turn right at Sienna Point Dr, Left on Thompson Lake Dr, Left on St. Elmo's Ct. Home will be on the left. |
| ModificationTimestamp | 2026-09-15T23:05:30.417-00:00 |
| High School | ALMETA CRAWFORD HIGH SCHOOL |
| City | Missouri City |
| Disclosures | Exclusions Disclosure |
| Association Name | Sienna Point HOA/Crest Management |
| High School District | 19 - Fort Bend |
| MLS Area | 38 |
| Lot Size Units | Square Feet |
| Carport Spaces | 2 |
| Carport Y/N | true |
| Elementary School | FERNDELL HENRY ELEMENTARY |
| Tax Annual Amount | 25079 |
| Middle/Junior High School | THORNTON MIDDLE SCHOOL (FORT BEND) |
| MLS Area Minor | Sienna Area |
| Lease Considered Y/N | false |
| Virtual Tour | https://youtu.be/USF5YdqgEEE |
| Standard Status | Active |
| Middle/Junior School District | 19 - Fort Bend |
| Elementary School District | 19 - Fort Bend |
| Year Built Source | Public Records |
| PostalCity | Missouri City |
| Legal Description | SIENNA POINT SEC 2, BLOCK 1, LOT 20, ACRES 2.265 |
Interior Features
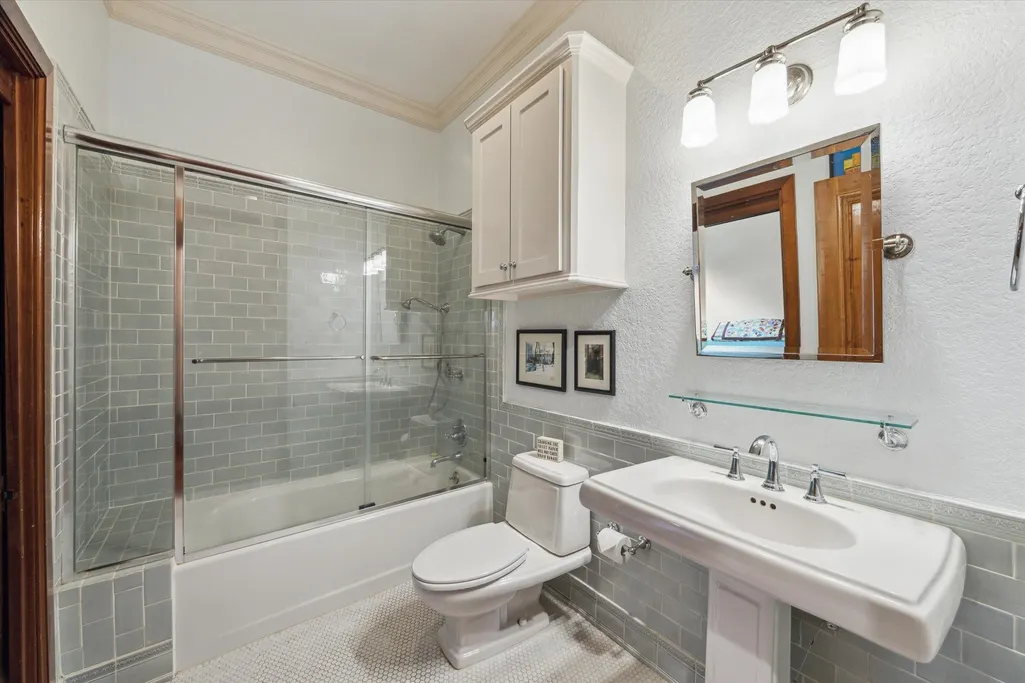
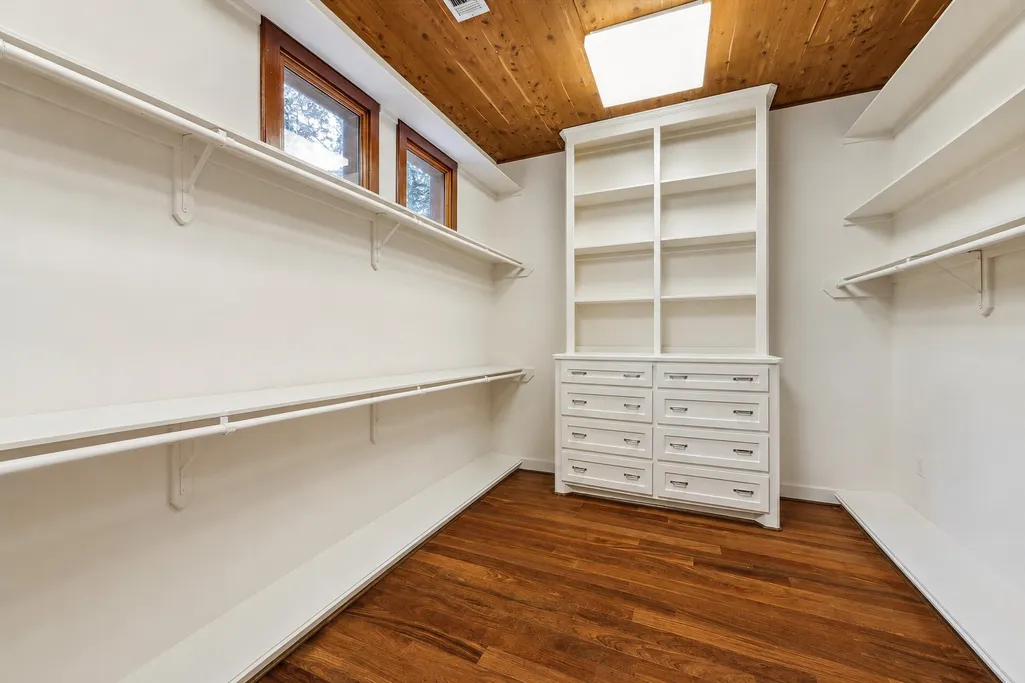
| Interior Amenities | Breakfast Bar,Bedroom on Main Level,Crown Molding,Double Vanity,Full Bath on Main Level,Granite Counters,High Ceilings,Jetted Tub,Kitchen Island,Bath in Primary Bedroom,Multiple Staircases,Pot Filler,Sitting Area in Primary,Separate Shower,Tub Shower,Upper Level Primary,Vanity,Walk-In Pantry,Walk-In Closet(s),Wired for Sound,Ceiling Fan(s) |
|---|---|
| Flooring | Tile,Travertine,Wood |
| Total Fireplaces | 1 |
| Fireplace Features | Gas,Outside |
| Air Conditioning Y/N | true |
| Heating Y/N | true |
| Fireplace Y/N | true |
| Half Baths | 1 |
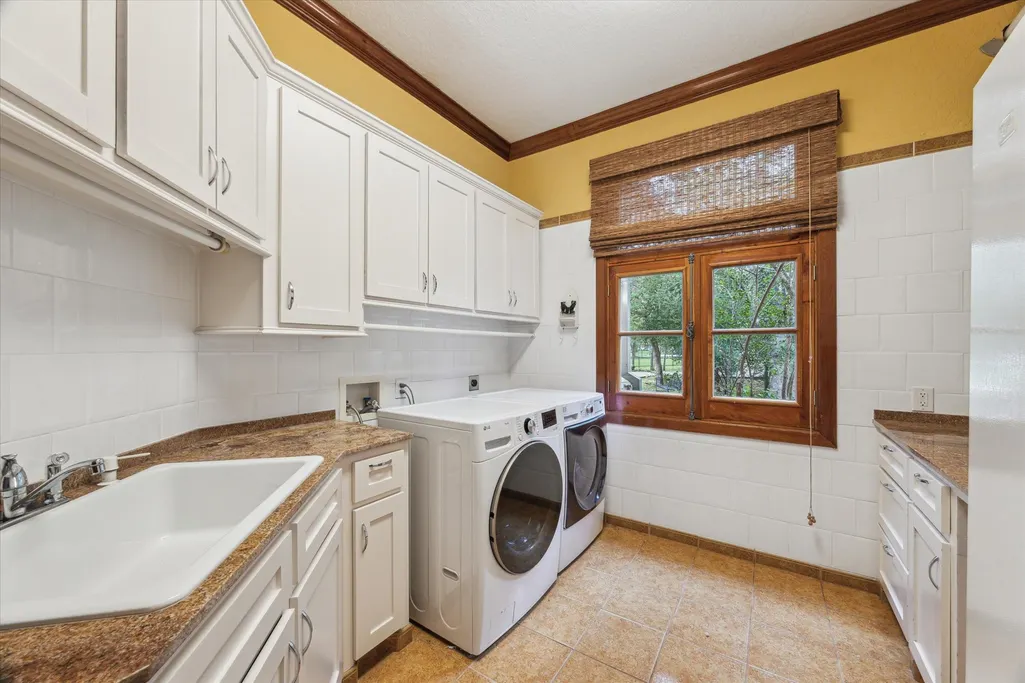
| Laundry Features | Washer Hookup,Electric Dryer Hookup,Gas Dryer Hookup |
| Total Bedrooms | 6 |
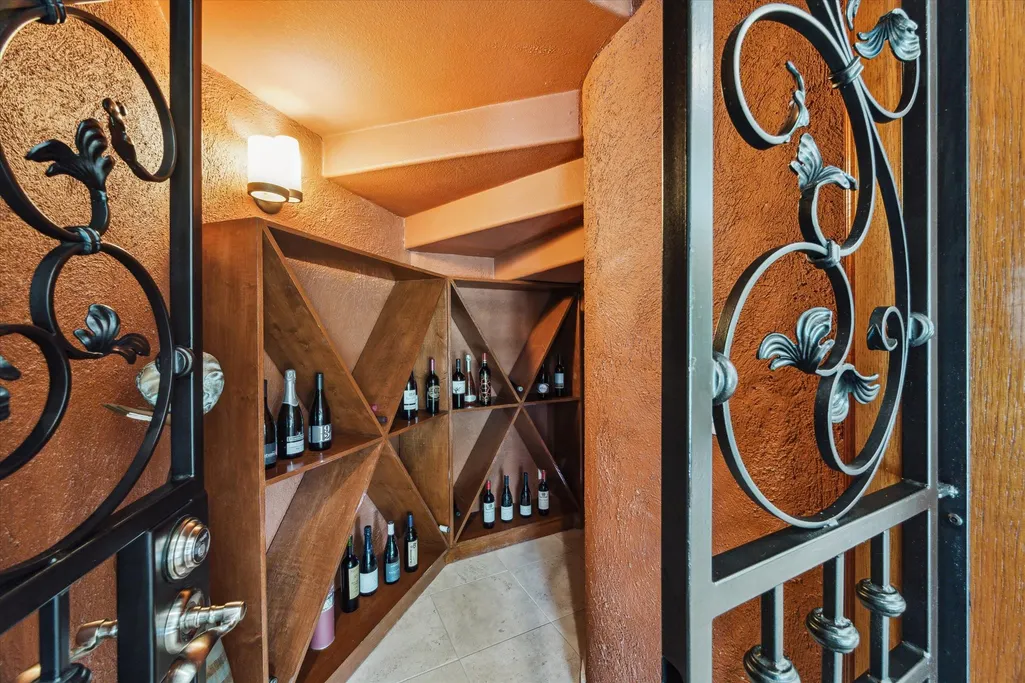
| Room Type | Breakfast Room/Nook,Den,Dining Room,Entry/Foyer,Game Room,Library,Living Room,Utility Room,Wine Room,Half Bath,Sitting Room |
| LivingAreaSource | Appraiser |
| Total Baths | 6 |
| Bedrooms Possible | 6 |
Exterior Features
| Exterior Amenities | Balcony,Covered Patio,Fence,Sprinkler/Irrigation,Outdoor Kitchen,Porch,Patio |
|---|---|
| Fencing | Back Yard |
| Parking Features | Attached Carport,Garage,Garage Door Opener,Oversized |
| Lot Features | Wooded,Waterfront |
| Water Source | Private,Well |
| Lot Size Area | 98663 |
| Foundation Details | Pillar/Post/Pier,Slab |
| Building Area Total | 7016 |
| Lot Size Acres | 2.265 |
| Road Surface Type | Concrete |
| Lot Size Source | Appraiser |
| Waterfront Y/N | true |
| Other Equipment | Reverse Osmosis System,Satellite Dish |
| Private Pool | true |
Amenities
- Foreclosure
- Views
- Short Sale
- New Construction
- Adult 55+
- Lease To Own
- No HOA Fees
- Furnished
- Primary On Main
- Air Conditioning
- Seller Finance
- Green
- Fixer Upper
- Horse
- Golf
- Fireplace
- Deck
- Garage
- Basement
- Pool
Property vs Single Family Average in 77459
Price
Taxes
Year Built
 The information being provided by Houston Association of REALTORS, Inc. is for the consumer's personal, non-commercial use and may not be used for any purpose other than to identify prospective properties consumers may be interested in purchasing. Any information relating to real estate for sale referenced on this web site comes from the Internet Data Exchange (IDX) program of the Houston Association of REALTORS, Inc. This web site may reference real estate listing(s) held by a brokerage firm other
