
Golf Course
Address
3102 Glenn Lakes Lane, Missouri City, TX
Price
$ 649,786
Property Attributes
- MLS#8289294
- TypeSingle Family
- Listing Status Active
- CountyFort Bend
- CityMissouri City
- Area38 Missouri City Area
- NeighborhoodQuail Valley Thunderbird Sec 2
- Zip77459
- Style
- Year Built1978
- Price$ 649,786
- Bedrooms7
- Full Bathrooms4
- Half Bathrooms1
- Sqr Footage5564
- Lot Size0.2672 Acres
Data Source:
Houston Association of REALTORS® (HAR)
Property Description
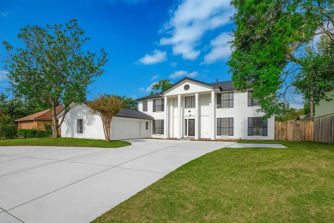
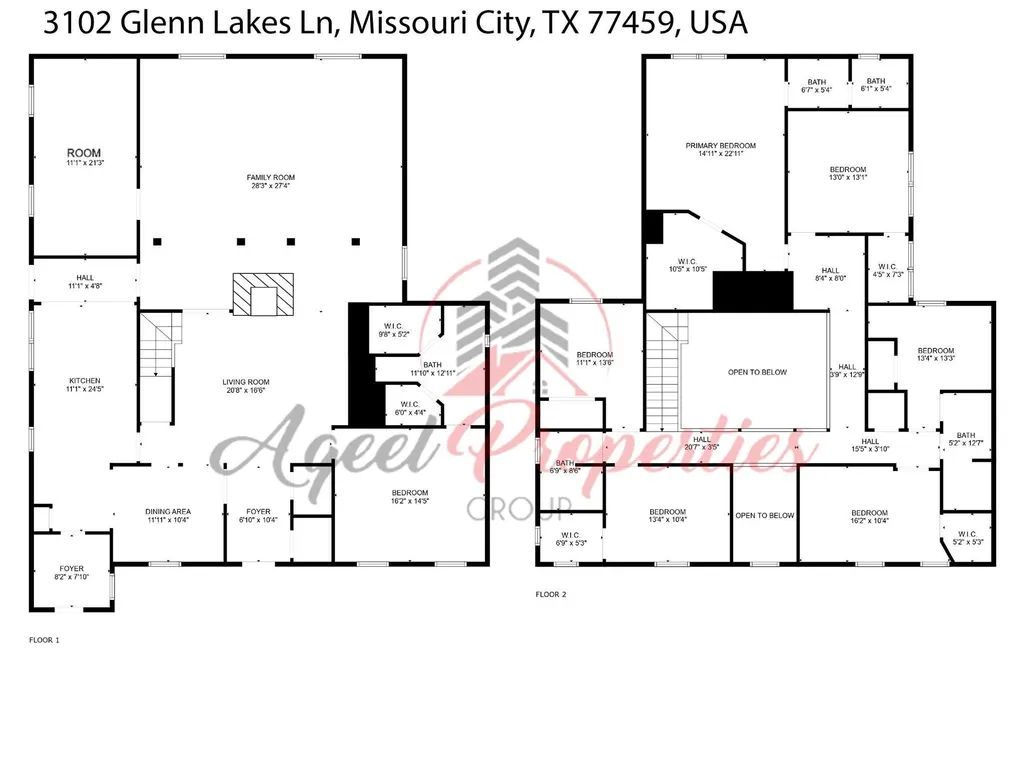
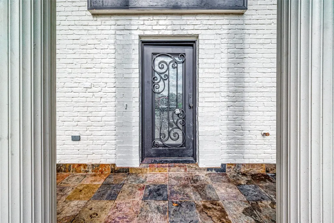
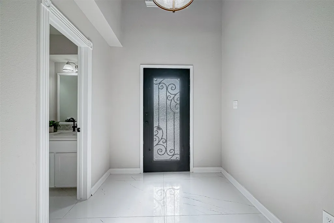
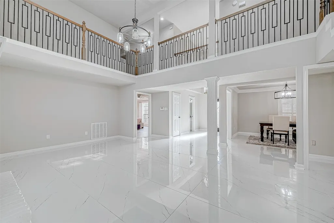
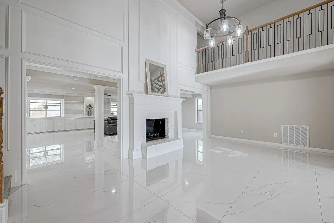
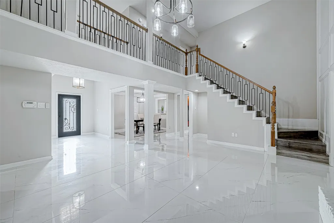
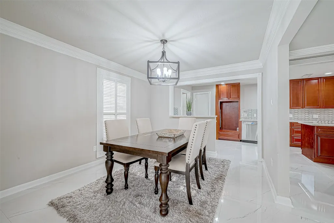
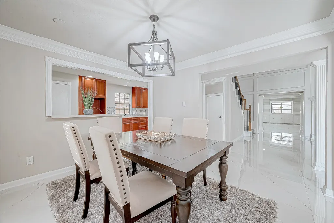
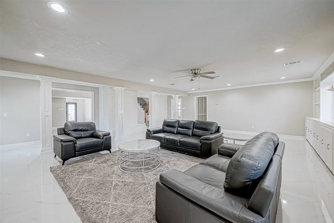
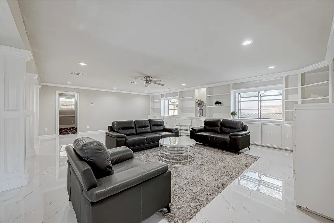
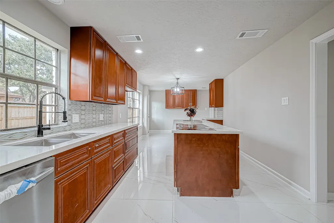
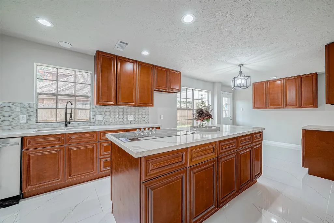
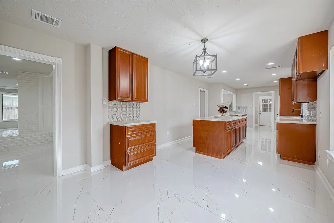
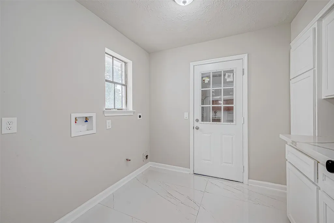
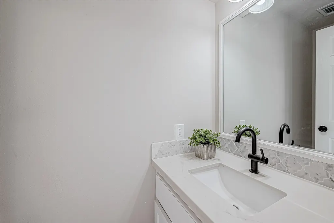
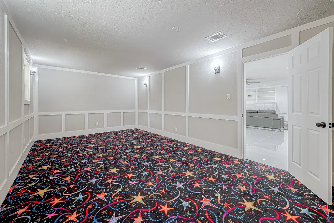
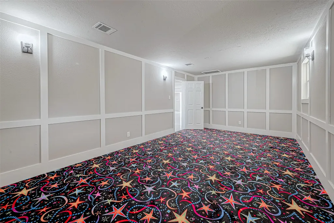
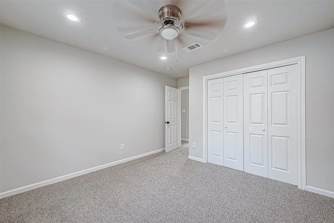
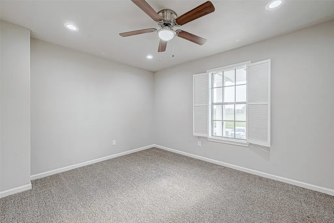
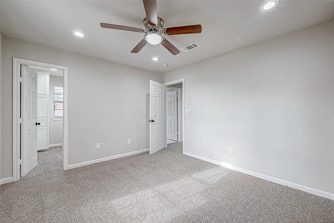
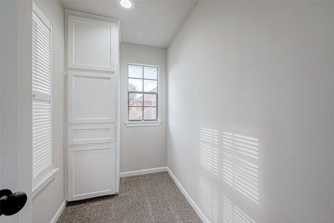
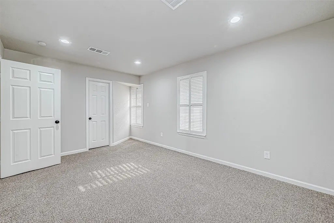
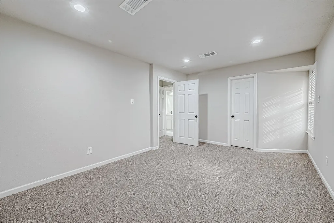
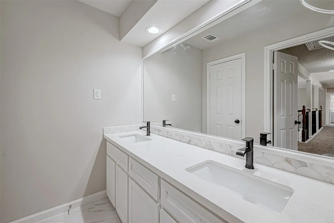
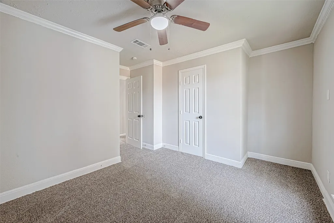
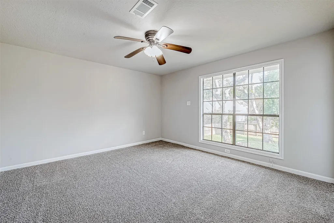
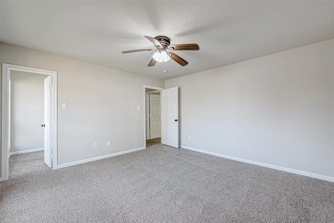
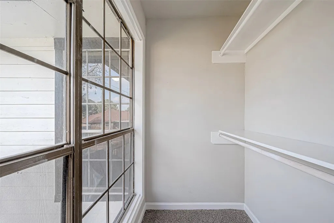
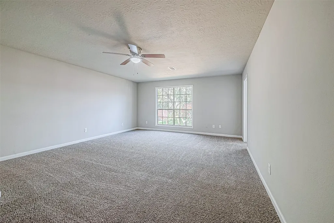
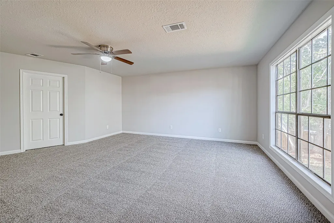
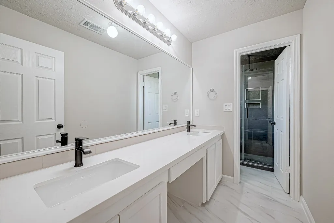
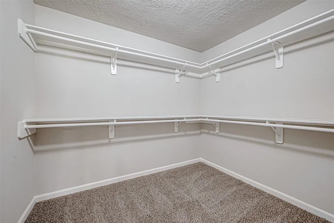
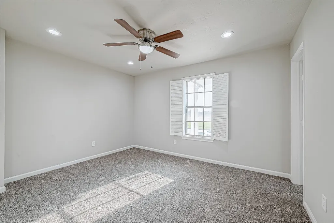
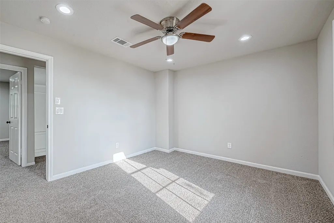
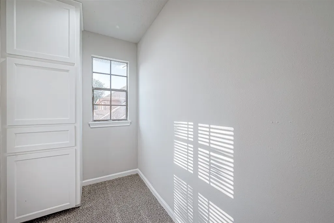
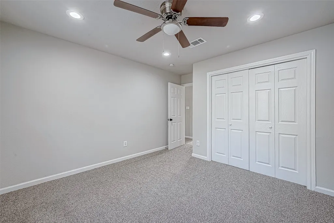
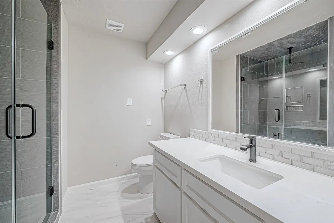
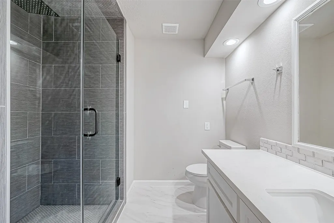
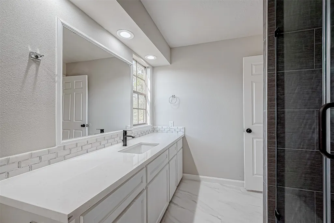
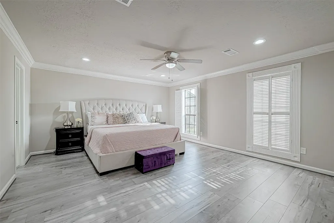
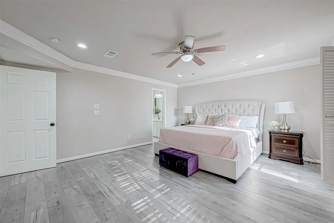
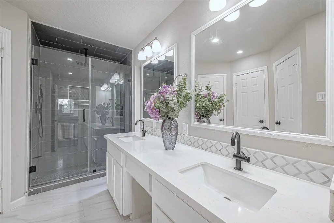
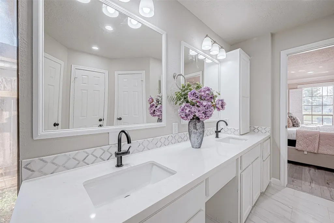
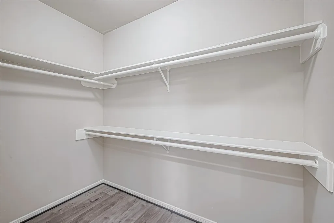
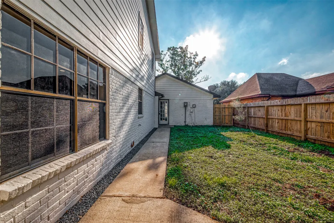
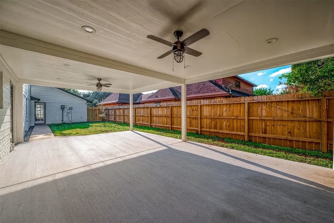
Stunning fully remodeled custom estate in the heart of Missouri City This spacious 7-bedroom, 4.5-bath home offers elegance, comfort, and functionality. Features include two primary suites (up & down), a grand 2-story foyer, formal living and dining areas, open-concept family room, and a beautifully updated kitchen with modern backsplash, premium countertops, and rich cabinetry. Enjoy two media/multi-purpose rooms, an office, computer nook. Relax in the enclosed hot tub room or under the large covered patio with ceiling fans. The home also offers an oversized circle driveway, new finishes throughout, and impressive curb appeal. Ideal for multi-generational living, this move-in ready home combines classic architecture with modern design in a quiet, convenient neighborhood near parks, schools, and shopping. Floor plan attached.
| Elementary School | Middle School | High School |
|---|---|---|
| QUAIL VALLEY ELEMENTARY SCHOOL Elementary School | QUAIL VALLEY MIDDLE SCHOOL Middle School | ELKINS HIGH SCHOOL High School |
| Price History | |
|---|---|
| 8/26/2026 | Listed $649,786 |
General Features
| Country | US |
|---|---|
| Sewer | Public Sewer |
| Heating | Central,Gas |
| Cooling | Central Air,Electric,Attic Fan |
| Roof | Composition |
| Appliances | Dishwasher,Electric Oven,Electric Range,Disposal,Microwave |
| Garage Spaces | 2 |
| Architectural Style | Traditional |
| Construction Materials | Brick |
| Year Built | 1978 |
| Stories Count | 2 |
| Levels | Two |
| Property Subtype | Detached |
| Community Features | Community Pool |
| County | Fort Bend |
| New Construction | false |
| Property Type | Residential |
| Association Amenities | Basketball Court,Clubhouse,Fitness Center,Golf Course,Playground,Park,Tennis Court(s),Trail(s) |
| HOA | true |
| Attached Garage | true |
| Subdivision Name | Quail Valley Thunderbird Sec 2 |
| Facing Direction | South |
| Garage Y/N | true |
| Total Rooms | 12 |
| Full Baths | 4 |
| Status | Active |
| Directions | Heading south on Hwy 59 exit on FM 1092 make a left. Approx. 5.5 miles make a left on HWY 6 and first light if Glenn Lakes Lane make a left. House is .4 miles down on the left. Minutes from Mall, Hospital and park and ride. |
| ModificationTimestamp | 2026-08-27T09:01:41.800-00:00 |
| High School | ELKINS HIGH SCHOOL |
| City | Missouri City |
| Disclosures | Other,Seller Disclosure |
| Association Name | Quail Valley Fund |
| High School District | 19 - Fort Bend |
| MLS Area | 38 |
| Lot Size Units | Square Feet |
| Elementary School | QUAIL VALLEY ELEMENTARY SCHOOL |
| Middle/Junior High School | QUAIL VALLEY MIDDLE SCHOOL |
| MLS Area Minor | Missouri City Area |
| Lease Considered Y/N | true |
| Virtual Tour | https://my.matterport.com/show/?m=hRQYYncVvzw |
| Standard Status | Active |
| Middle/Junior School District | 19 - Fort Bend |
| Elementary School District | 19 - Fort Bend |
| Year Built Source | Public Records |
| PostalCity | Missouri City |
| Legal Description | QUAIL VALLEY THUNDERBIRD SEC 2, BLOCK 2, LOT 66 |
Interior Features
| Interior Amenities | All Bedrooms Up,Wet Bar,Granite Counters,High Ceilings,Hot Tub/Spa,Bath in Primary Bedroom,TwoBedroomsDown,Upper Level Primary,Walk-In Closet(s),Ceiling Fan(s),Kitchen/Dining Combo |
|---|---|
| Flooring | Carpet,Marble,Wood |
| Total Fireplaces | 1 |
| Fireplace Features | Gas Log |
| Air Conditioning Y/N | true |
| Heating Y/N | true |
| Fireplace Y/N | true |
| Half Baths | 1 |
| Laundry Features | Gas Dryer Hookup |
| Total Bedrooms | 7 |
| Room Type | Family Room,Kitchen,Living Room,Utility Room,Half Bath |
| LivingAreaSource | Appraiser |
| Total Baths | 5 |
Exterior Features
| Exterior Amenities | Fence,Private Yard |
|---|---|
| Fencing | Back Yard |
| Parking Features | Attached,Garage |
| Lot Features | Other |
| Water Source | Public |
| Lot Size Area | 11641 |
| Foundation Details | Slab |
| Spa | true |
| Building Area Total | 5564 |
| Lot Size Acres | 0.2672 |
| Lot Size Source | Appraiser |
| Private Pool | false |
Amenities
- Foreclosure
- Views
- Short Sale
- New Construction
- Adult 55+
- Lease To Own
- No HOA Fees
- Furnished
- Primary On Main
- Air Conditioning
- Seller Finance
- Green
- Fixer Upper
- Horse
- Golf
- Fireplace
- Deck
- Garage
- Basement
- Pool
Property vs Single Family Average in 77459
Price
Year Built
 The information being provided by Houston Association of REALTORS, Inc. is for the consumer's personal, non-commercial use and may not be used for any purpose other than to identify prospective properties consumers may be interested in purchasing. Any information relating to real estate for sale referenced on this web site comes from the Internet Data Exchange (IDX) program of the Houston Association of REALTORS, Inc. This web site may reference real estate listing(s) held by a brokerage firm other
