
New Construction





Address
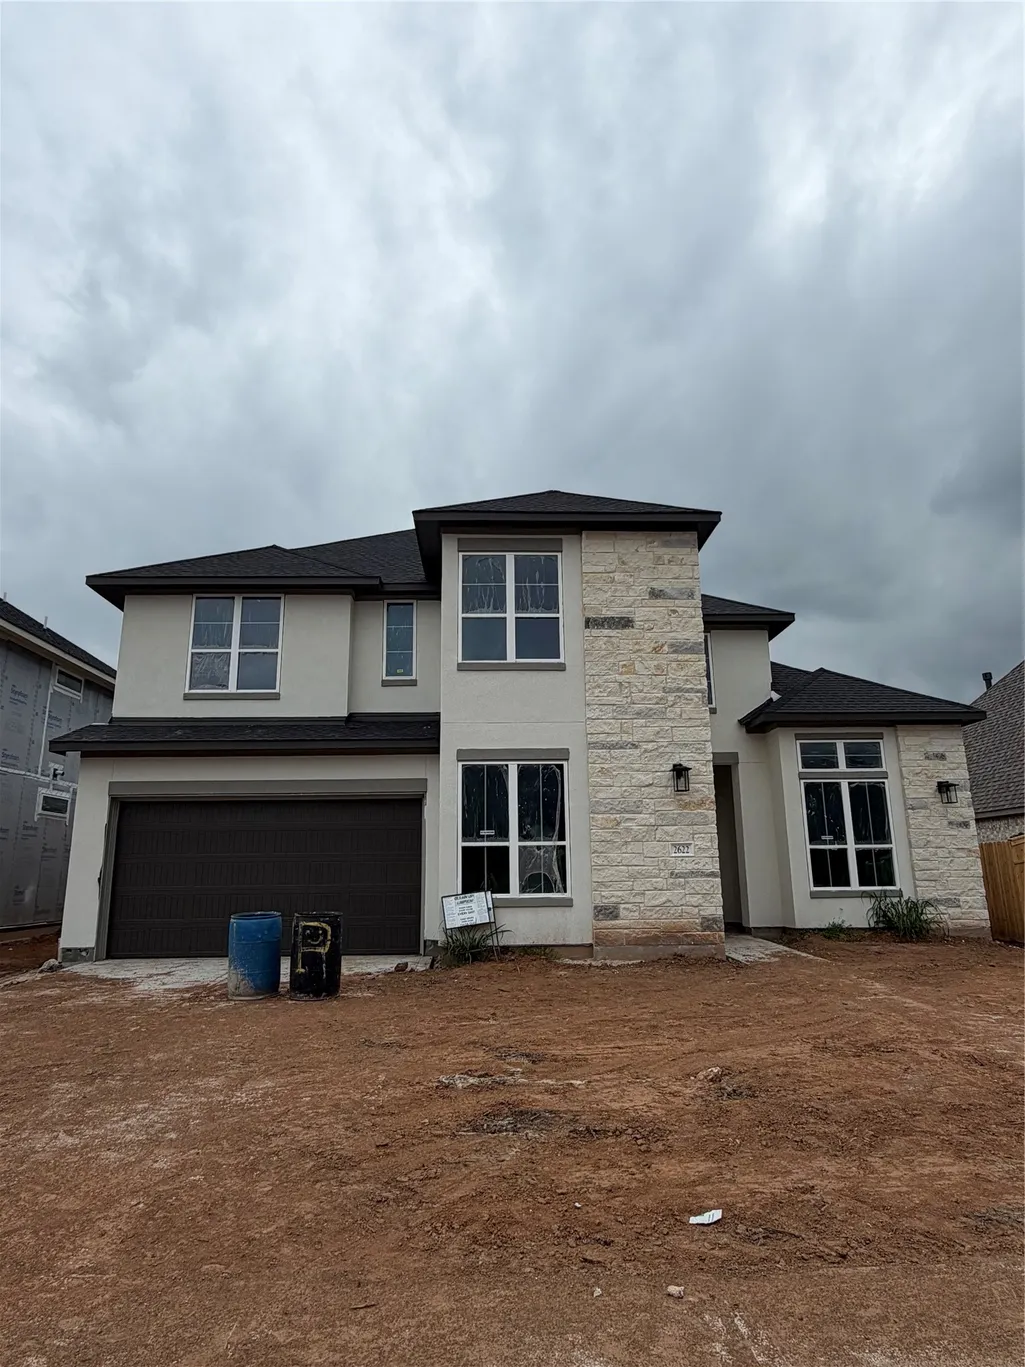
2622 Regal Bloom Drive, Missouri City, TX
Price
$ 668,837
Property Attributes
- MLS#82132436
- TypeSingle Family
- Listing Status Active
- CountyFort Bend
- CityMissouri City
- Area38 Sienna Area
- NeighborhoodSienna
- Zip77459
- Style
- Year Built2026
- Price$ 668,837
- Bedrooms4
- Full Bathrooms3
- Half Bathrooms1
- Sqr Footage3629
Data Source:
Houston Association of REALTORS® (HAR)
Property Description
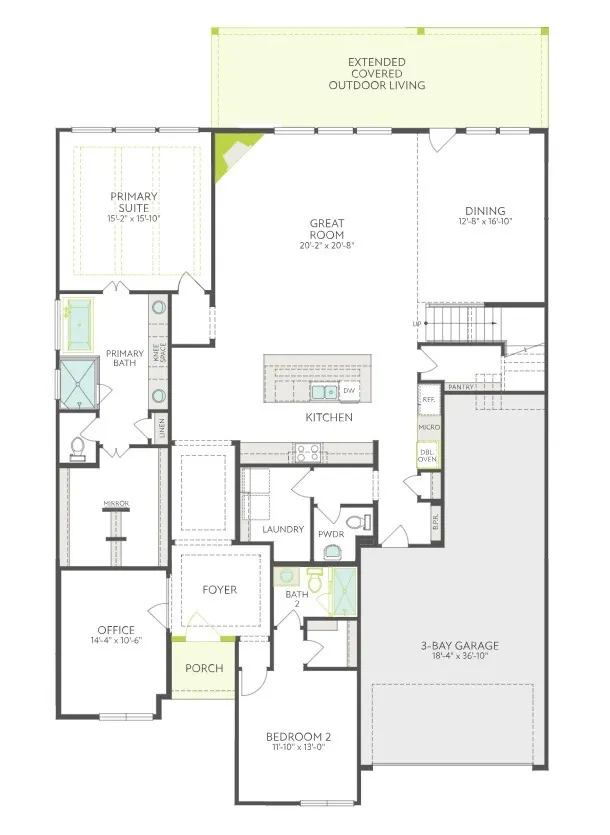
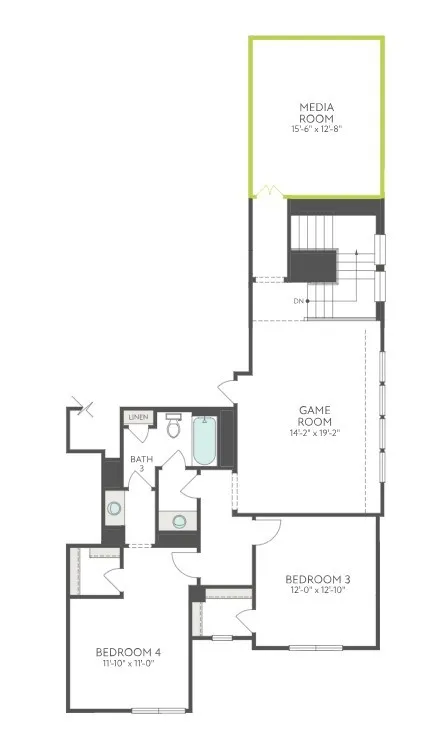
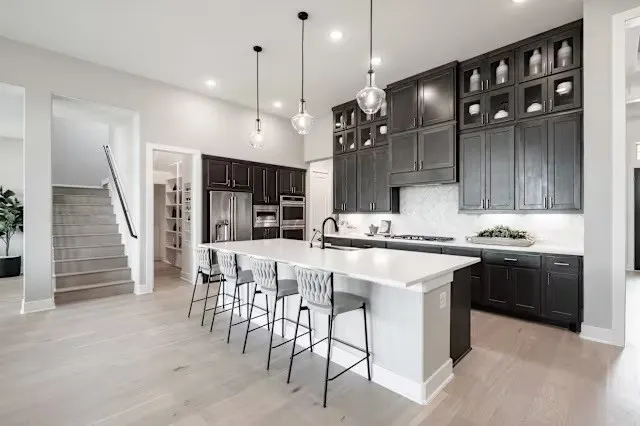
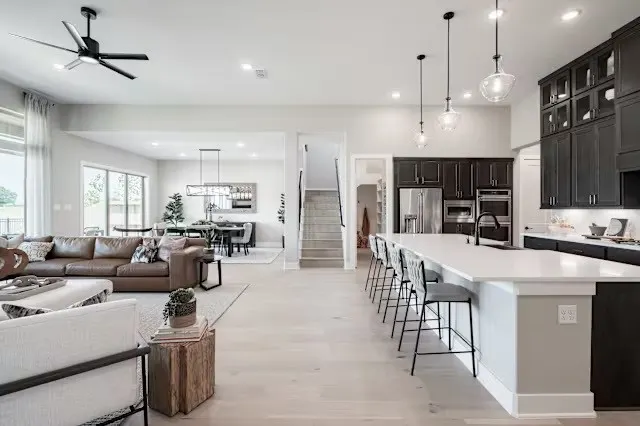
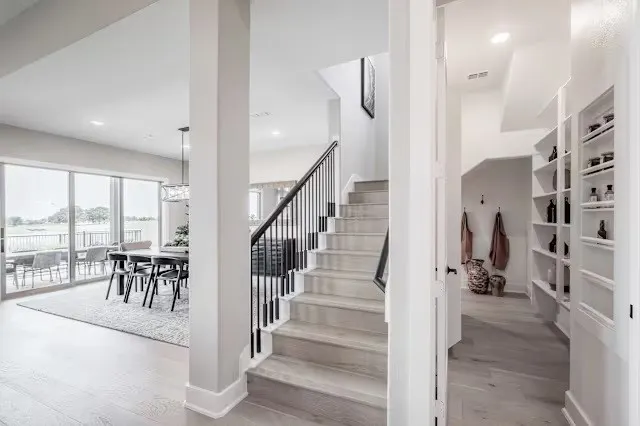
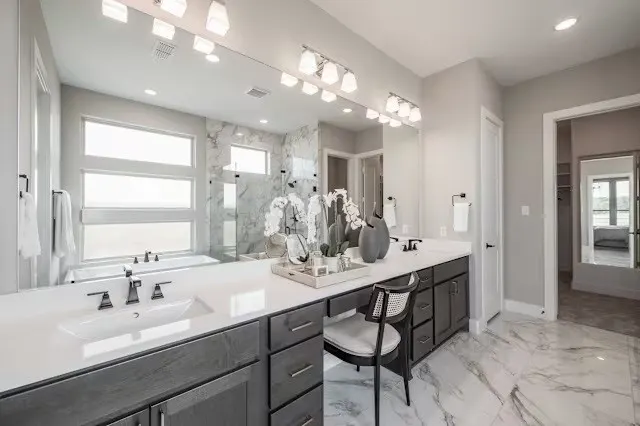
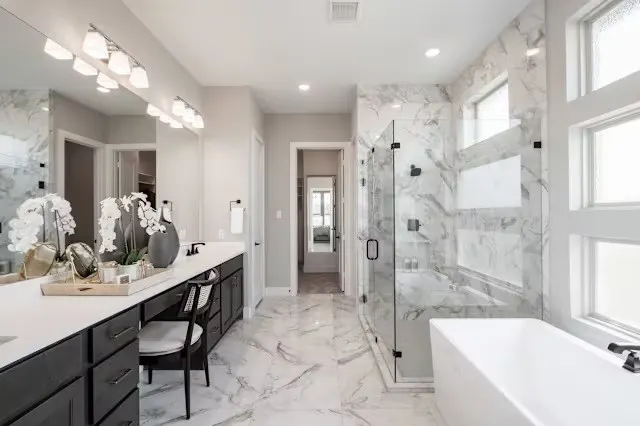
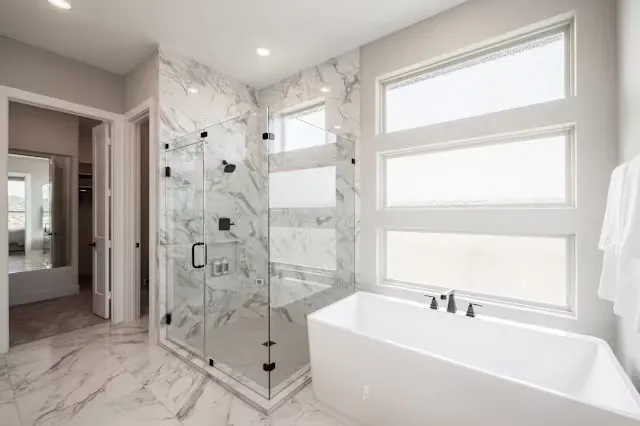
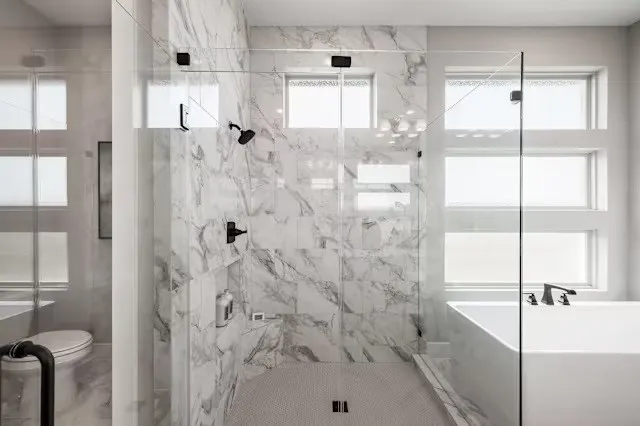
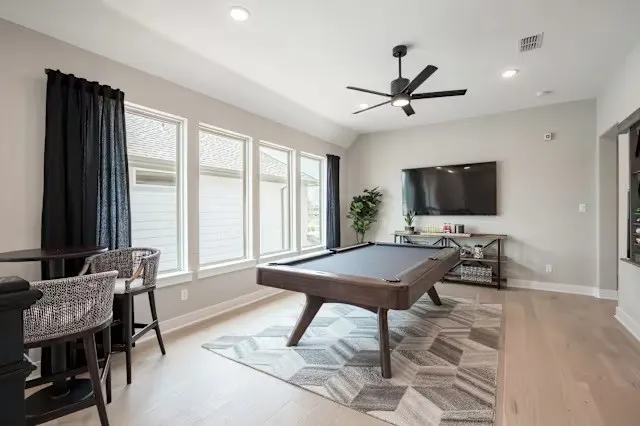
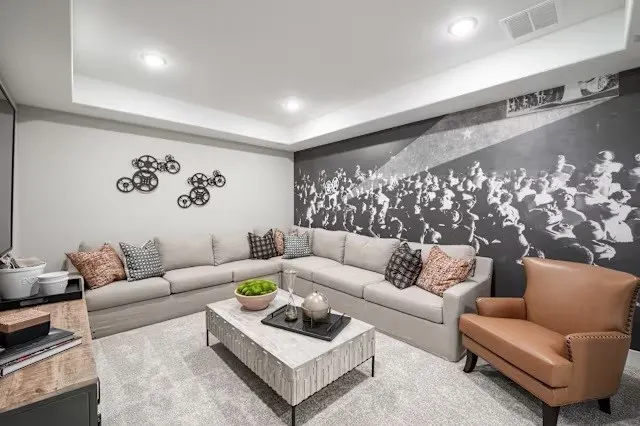
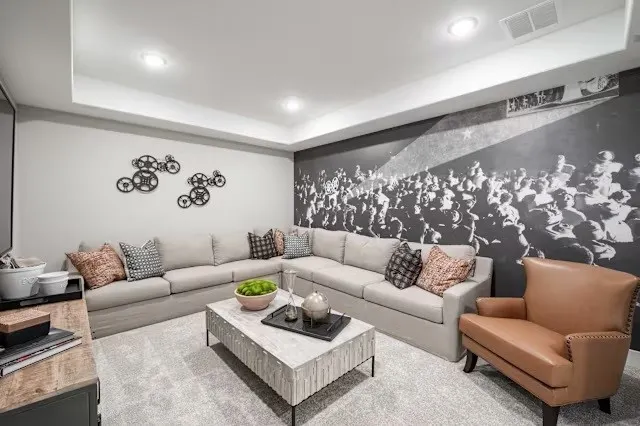
The Fullbright Plan - September Move-In! Luxury two-story home featuring 4 bedrooms, 3.5 baths, a media room, and a 3-car tandem garage. The grand two-story foyer opens to an elegant open-concept design with a gourmet kitchen featuring double ovens, spacious family room, and casual dining area. The private primary suite showcases beautiful ceiling beams, dual walk-in closets, and a spa-inspired bath with a freestanding tub. Enjoy elevated entertaining with a game room, media room, and extended covered patio designed for seamless indoor-outdoor living.
| Elementary School | Middle School | High School |
|---|---|---|
| LEONETTI ELEMENTARY SCHOOL Elementary School | ASHLEY COLEMAN MIDDLE SCHOOL Middle School | ALMETA CRAWFORD HIGH SCHOOL High School |
| Price History | |
|---|---|
| 5/19/2026 | Listed $688,838 |
| 6/22/2026 | 3$669,837 |
| 7/27/2026 | Listed $668,837 |
General Features
| Sewer | PublicSewer |
|---|---|
| Heating | Central,Gas |
| Cooling | CentralAir,Electric |
| Roof | Composition |
| Appliances | DoubleOven,Dishwasher,Disposal,GasOven,GasRange,Microwave,EnergyStarQualifiedAppliances |
| HOA Fee | 1580 |
| Garage Spaces | 3 |
| Patio/Porch Features | Covered,Deck,Patio,Porch |
| Architectural Style | Traditional |
| Security Features | SmokeDetectors |
| Construction Materials | Brick,CementSiding |
| Year Built | 2026 |
| Stories Count | 2 |
| Levels | Two |
| Property Subtype | Detached |
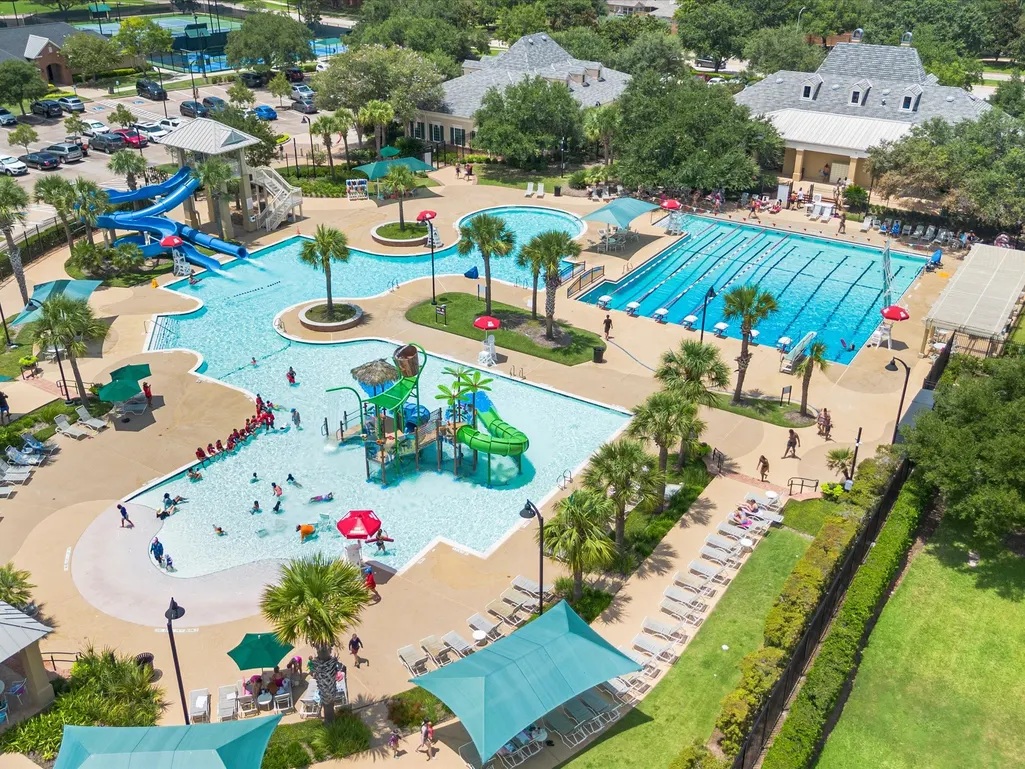
| Community Features | CommunityPool,MasterPlannedCommunity,Curbs |
| Assoc Fee Paid Per | Annually |
| County | Fort Bend |
| New Construction | true |
| Property Type | Residential |
| HOA | true |
| Energy Efficient | Appliances,Hvac,Lighting,Thermostat,Windows |
| Subdivision Name | Sienna |
| Garage Y/N | true |
| Total Rooms | 7 |
| Full Baths | 3 |
| Status | Active |
| Directions | Directions To Model Home from downtown Houston on 288 • Take 288 South to Beltway 8 • Go west on Beltway 8 • Exit the Ft. Bend Tollroad and go south to Sienna Parkway • Turn left on Sienna Parkway • Follow Sienna Parkway until it dead ends at the roundabout • Go around the roundabout and contiunue on Sienna Parkway • Turn right on Sienna Oaks Blvd. • Turn left on Forest Lake Drive and left on Royal Oak Drive. The model is on the right at 1914 Royal Oak. |
| ModificationTimestamp | 2026-08-07T16:34:20.927-00:00 |
| High School | ALMETA CRAWFORD HIGH SCHOOL |
| City | Missouri City |
| Disclosures | None |
| Association Name | Sienna HOA |
| High School District | 19 - Fort Bend |
| MLS Area | 38 |
| Lot Size Units | SquareFeet |
| Elementary School | LEONETTI ELEMENTARY SCHOOL |
| Middle/Junior High School | ASHLEY COLEMAN MIDDLE SCHOOL |
| Property Condition | UnderConstruction |
| MLS Area Minor | Sienna Area |
| Lease Considered Y/N | false |
| Builder Name | Tri Pointe Homes |
| Standard Status | Active |
| Middle/Junior School District | 19 - Fort Bend |
| Elementary School District | 19 - Fort Bend |
| Year Built Source | Builder |
| PostalCity | Missouri City |
| Legal Description | Block 02 Lot 15 Sec 81 |
Interior Features
| Interior Amenities | BreakfastBar,DoubleVanity,KitchenIsland,KitchenFamilyRoomCombo,BathInPrimaryBedroom,MainLevelPrimary,Pantry,QuartzCounters,SoakingTub,SeparateShower,TwoBedroomsDown,TubShower,WalkInClosets,CeilingFans,ProgrammableThermostat |
|---|---|
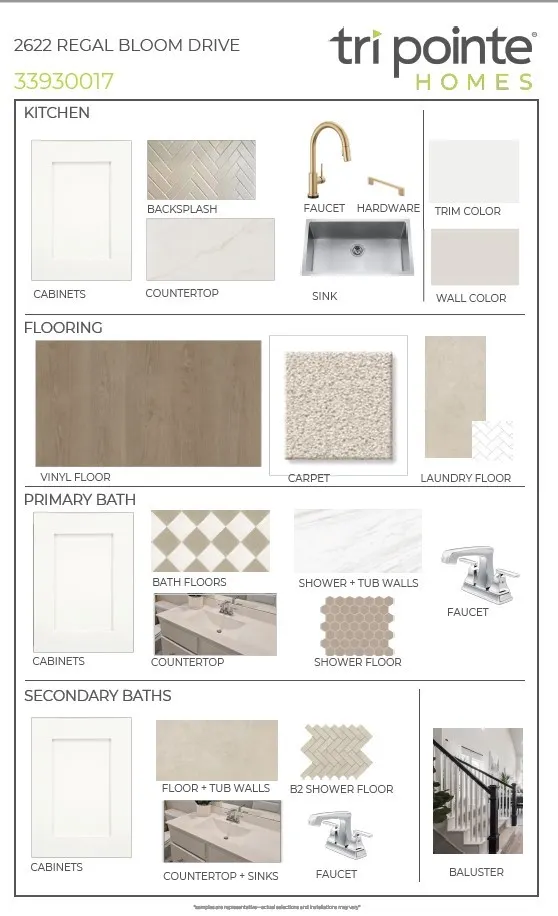
| Flooring | Carpet,Plank,Vinyl |
| Total Fireplaces | 1 |
| Fireplace Features | GasLog |
| Air Conditioning Y/N | true |
| Heating Y/N | true |
| Window Features | LowEmissivityWindows |
| Fireplace Y/N | true |
| Half Baths | 1 |
| Laundry Features | WasherHookup,ElectricDryerHookup |
| Total Bedrooms | 4 |
| Room Type | FamilyRoom,GameRoom,MediaRoom,UtilityRoom,HalfBath |
| LivingAreaSource | Builder |
| Total Baths | 4 |
Exterior Features
| Exterior Amenities | CoveredPatio,Porch,Patio,PrivateYard |
|---|---|
| Parking Features | Garage,Oversized,Tandem |
| Lot Features | Subdivision |
| Water Source | Public |
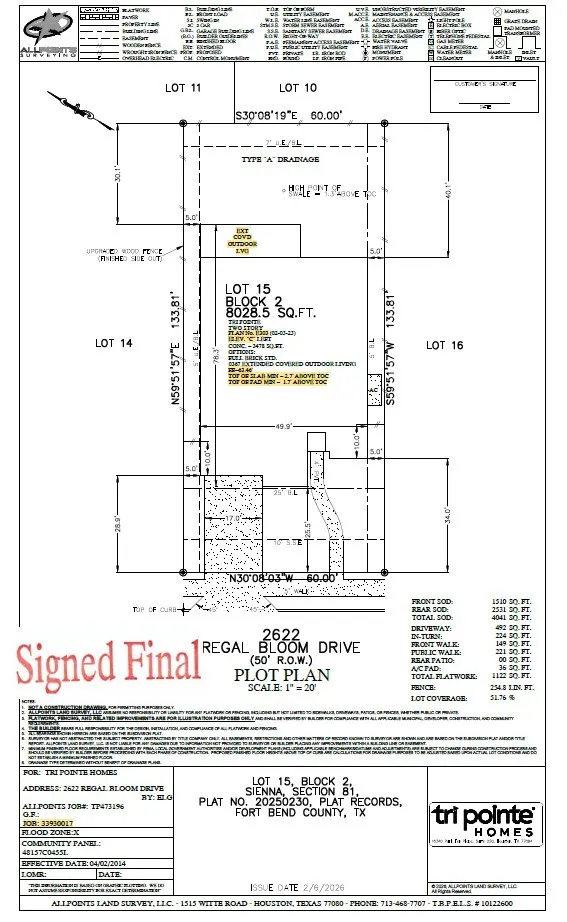
| Lot Size Area | 8029 |
| Foundation Details | Slab |
| Building Area Total | 3629 |
| Road Surface Type | Concrete |
| Lot Size Source | Other |
| Private Pool | false |
Amenities
- Foreclosure
- Views
- Short Sale
- New Construction
- Adult 55+
- Lease To Own
- No HOA Fees
- Furnished
- Primary On Main
- Air Conditioning
- Seller Finance
- Green
- Fixer Upper
- Horse
- Golf
- Fireplace
- Deck
- Garage
- Basement
- Pool
Property vs Single Family Average in 77459
Price
Year Built
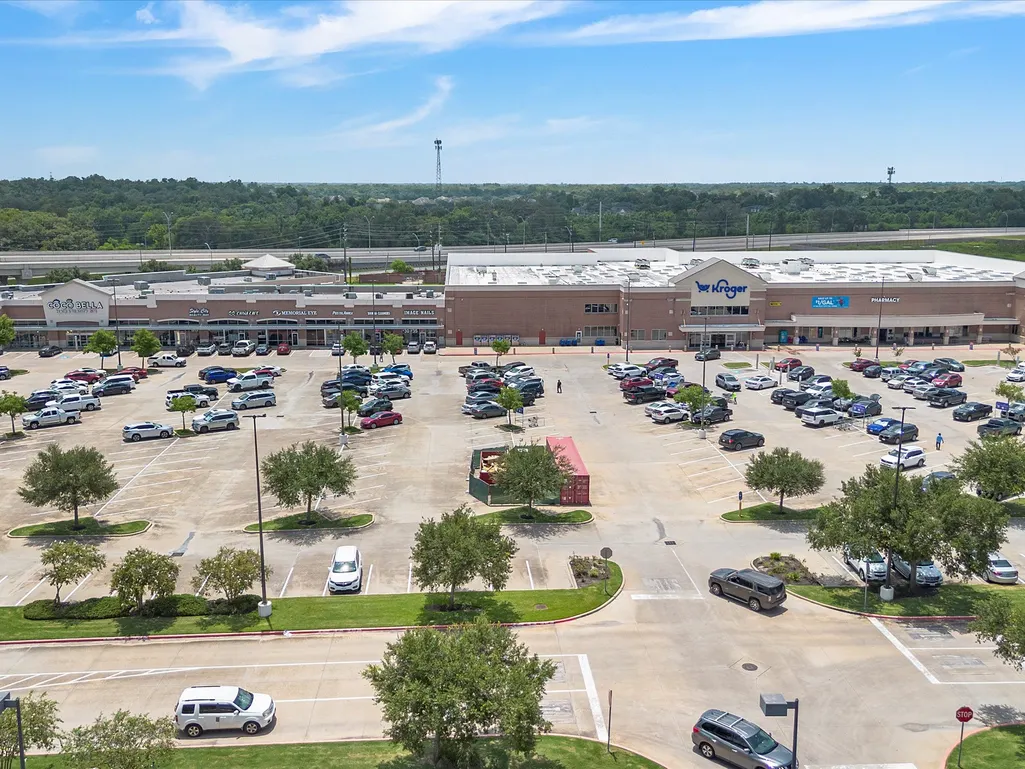
In The Neighborhood
New Construction
Missouri City
$ 1,098,833
- Type
- Single Family
- Size
- 5,247 SqFt
- Rooms
- 5 Beds + 4.5 Baths
 The information being provided by Houston Association of REALTORS, Inc. is for the consumer's personal, non-commercial use and may not be used for any purpose other than to identify prospective properties consumers may be interested in purchasing. Any information relating to real estate for sale referenced on this web site comes from the Internet Data Exchange (IDX) program of the Houston Association of REALTORS, Inc. This web site may reference real estate listing(s) held by a brokerage firm other
