
New Construction - Golf Course - Eco Friendly
Address
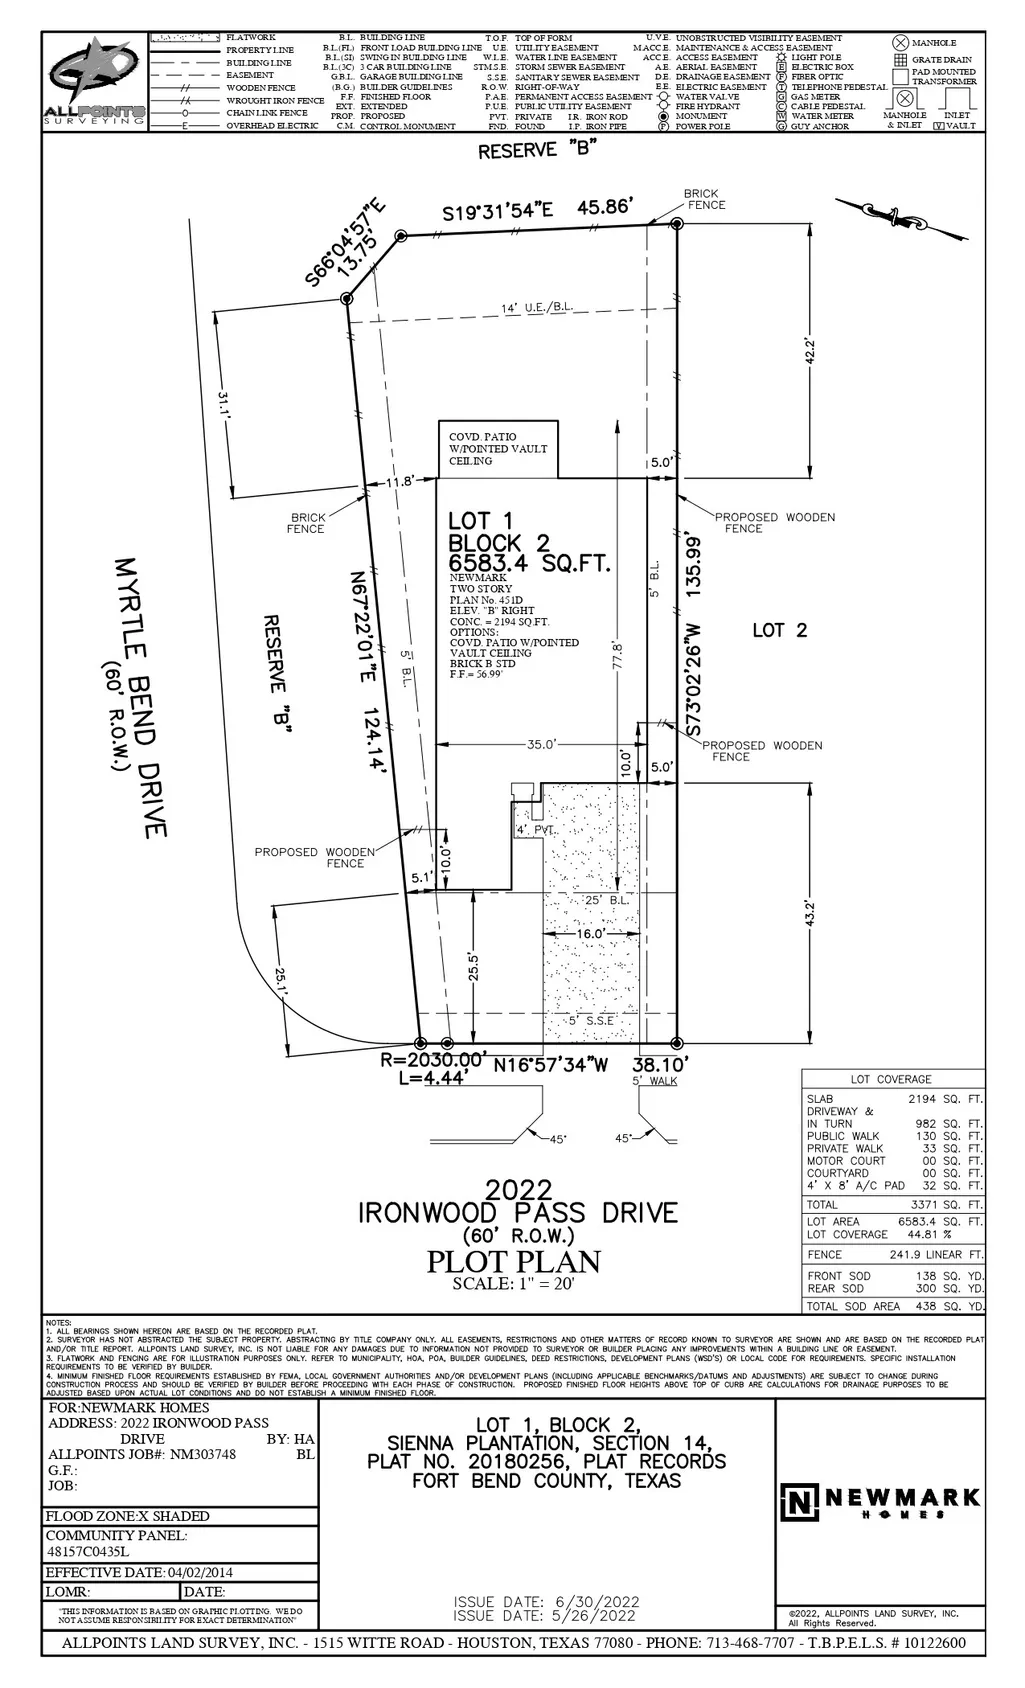
2022 Ironwood Pass Drive, Missouri City, TX
Price
$ 583,500
Property Attributes
- MLS#78857979
- TypeSingle Family
- Listing Status Active
- CountyFort Bend
- CityMissouri City
- Area38 Sienna Area
- NeighborhoodSienna 45'
- Zip77459
- Style
- Year Built2022
- Price$ 583,500
- Bedrooms4
- Full Bathrooms3
- Half Bathrooms0
- Sqr Footage2444
Data Source:
Houston Association of REALTORS® (HAR)
Property Description
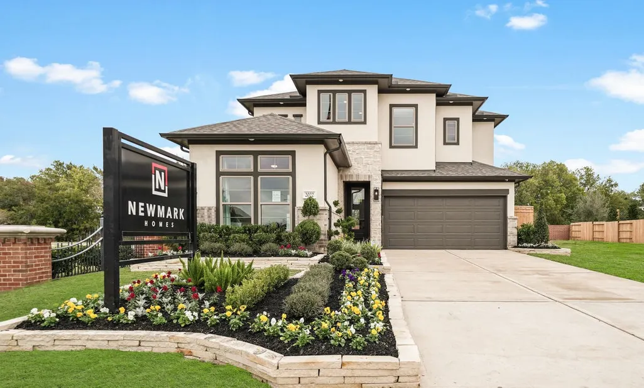
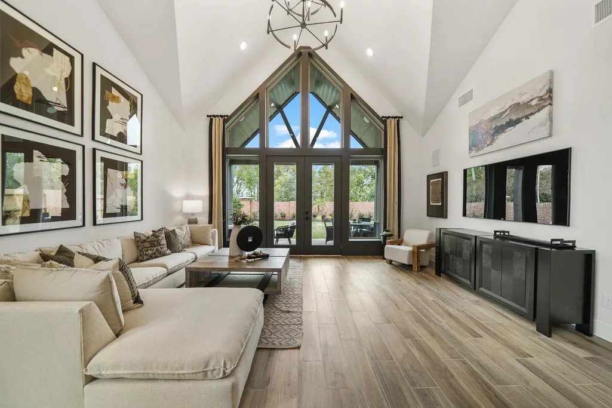
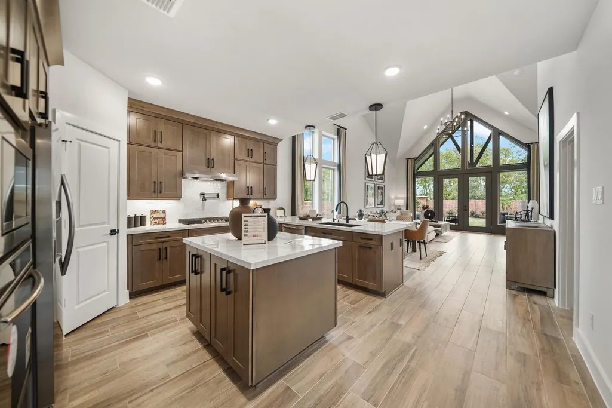
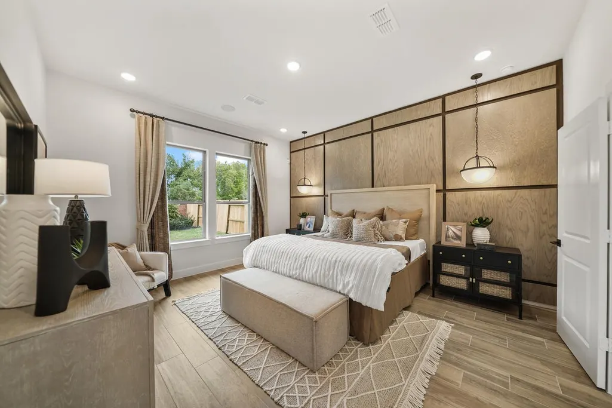
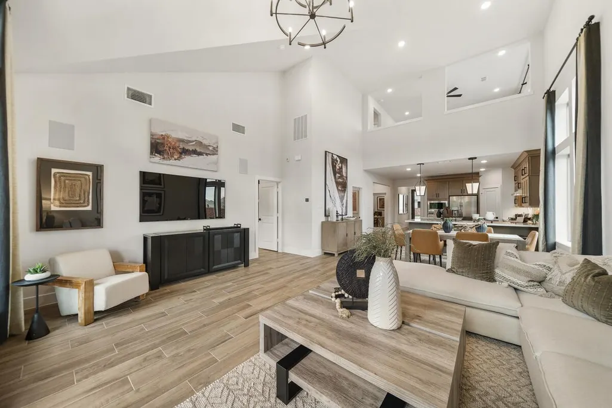
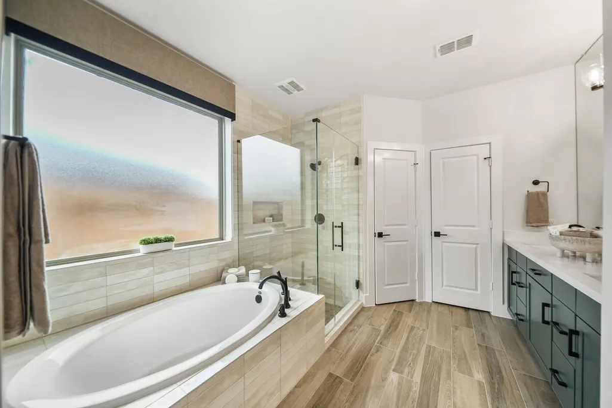
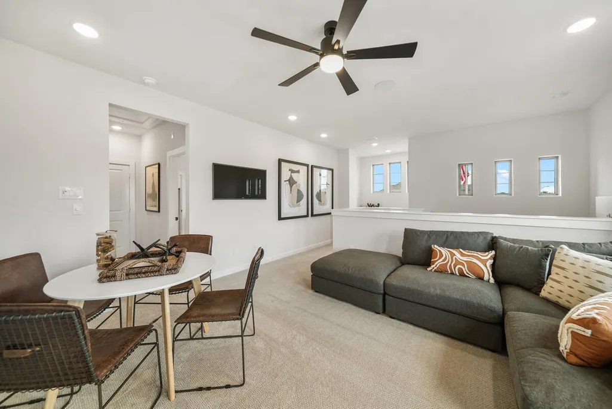
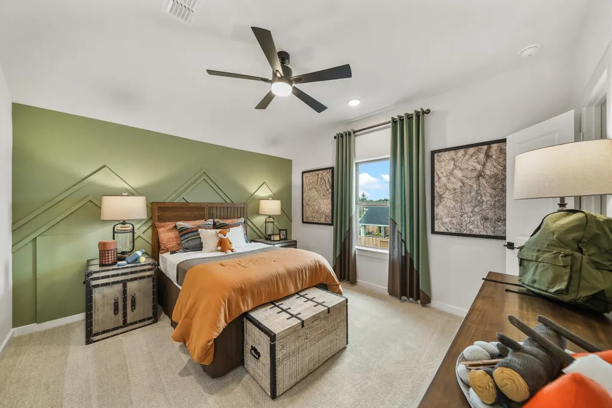
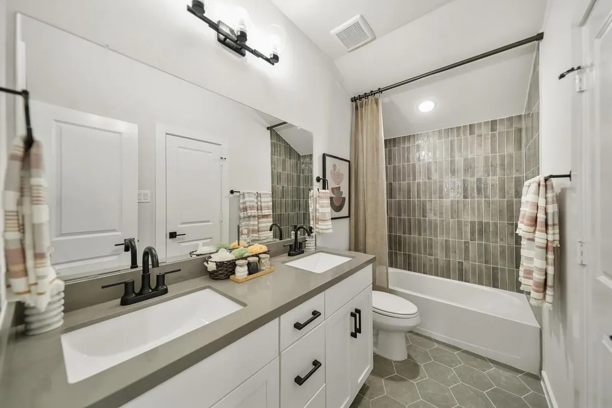
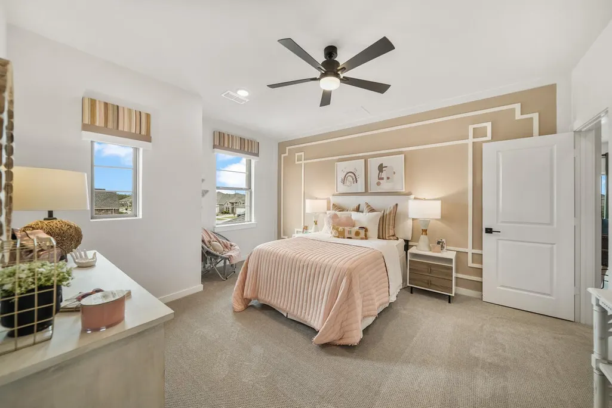
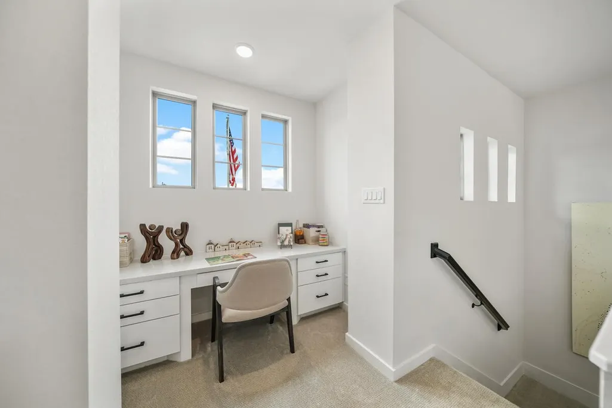
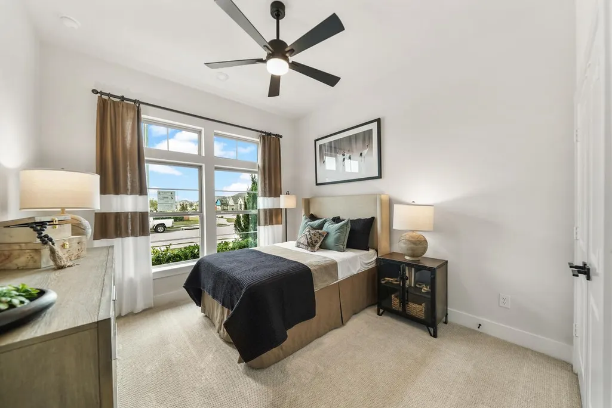
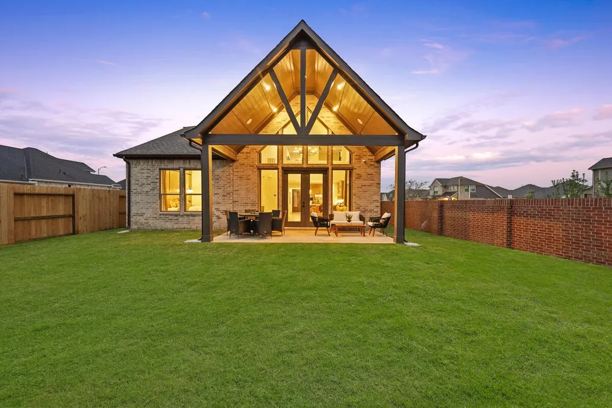
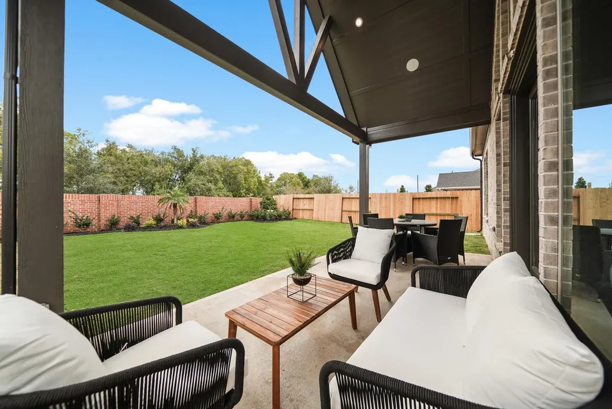
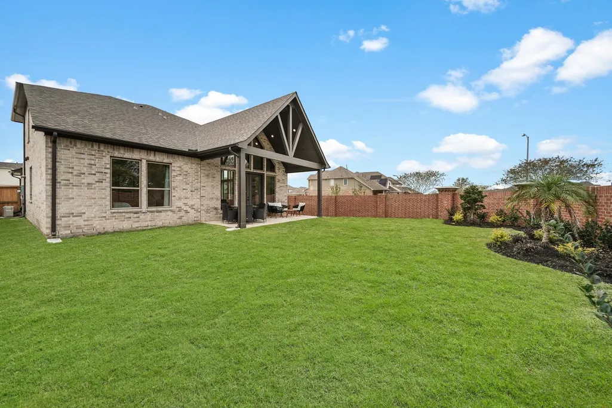
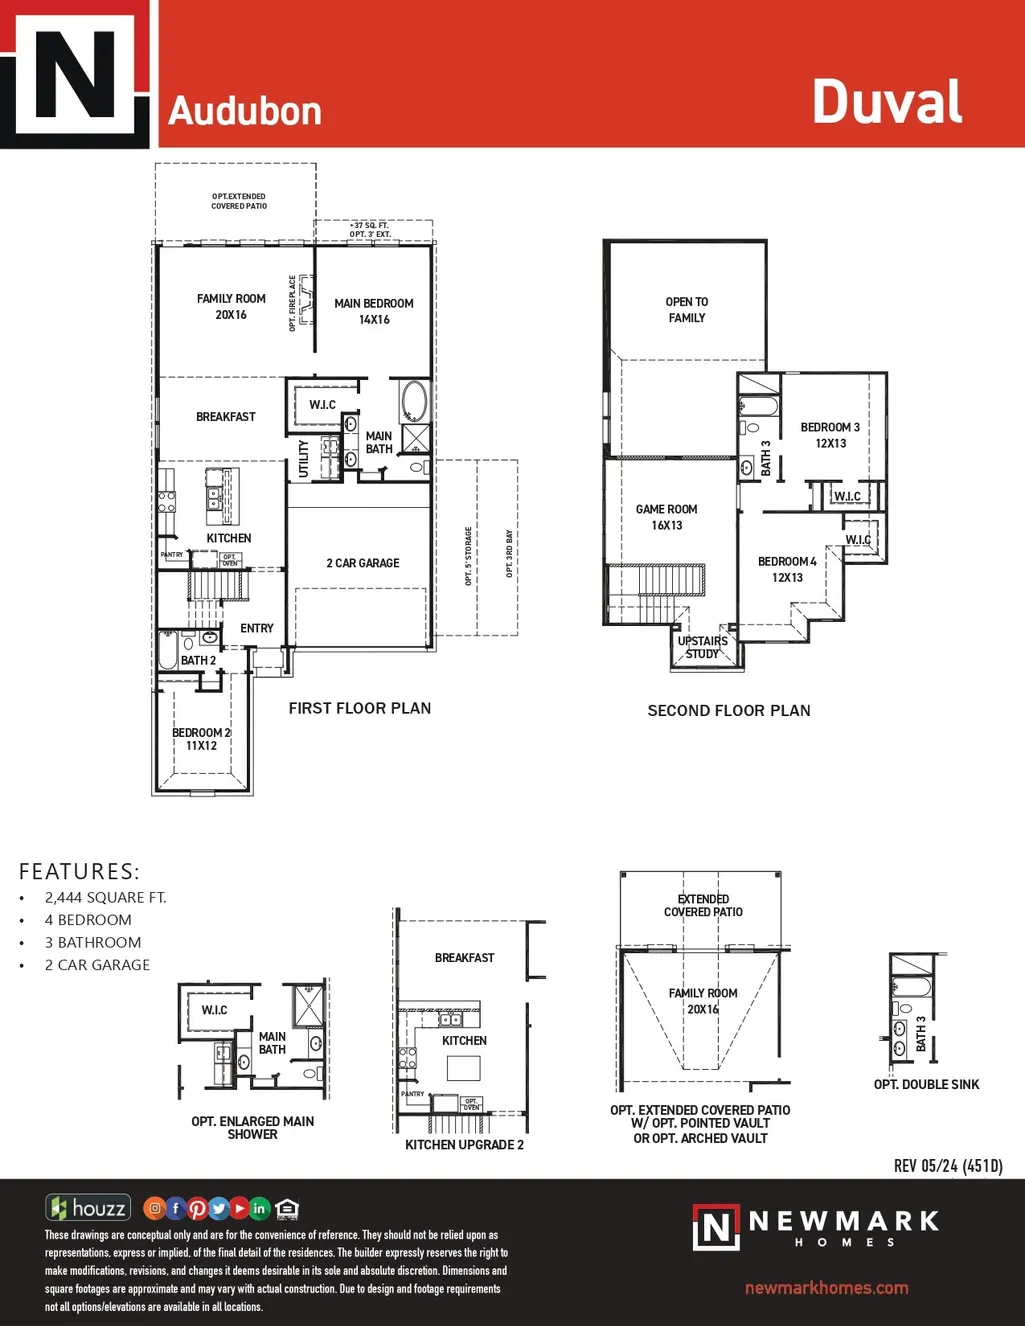
FULLY DECORATED AND FURNISHED NEWMARK HOMES MODEL–Duval plan in Sienna. Fantastic two-story home with four bedrooms and 3 bathrooms. This home sports a spacious kitchen, vaulted ceiling in the family room, and an open game room upstairs. This model has upgraded cabinets, wood-look tile flooring, and high-grade porcelain and quartz countertops. Everything from the elegant light fixtures and sleek cabinet hardware in the bathrooms, to the handy pot filler and built-in appliances in the kitchen are upgraded from our standard features. On top of this, you can take advantage of the Newmark difference with our energy efficiency and convenience features, such as spray foam insulation in both the attic and all exterior walls, full gutters, sprinklers in both the front and back yards, and a tankless water heater. Getting the chance to live in a model is very rare. Don’t miss your opportunity!
| Elementary School | Middle School | High School |
|---|---|---|
| ALYSSA FERGUSON ELEMENTARY Elementary School | THORNTON MIDDLE SCHOOL (FORT BEND) Middle School | ALMETA CRAWFORD HIGH SCHOOL High School |
| Price History | |
|---|---|
| 7/2/2026 | Listed $583,500 |
General Features
| Country | US |
|---|---|
| Sewer | Public Sewer |
| Heating | Central,Gas,Zoned |
| Cooling | Central Air,Electric,Zoned |
| Roof | Composition |
| Appliances | Dishwasher,Electric Oven,Gas Cooktop,Disposal,Microwave,Tankless Water Heater |
| HOA Fee | 1485 |
| Garage Spaces | 2 |
| Patio/Porch Features | Covered,Deck,Patio |
| Architectural Style | Contemporary/Modern |
| Security Features | Security System Owned,Smoke Detector(s) |
| Construction Materials | Stucco |
| Year Built | 2022 |
| Stories Count | 2 |
| Levels | Two |
| Property Subtype | Detached |
| Ownership | Full Ownership |
| Community Features | Community Pool,Master Planned Community,Curbs,Golf,Gutter(s) |
| Assoc Fee Paid Per | Annually |
| County | Fort Bend |
| New Construction | true |
| Property Type | Residential |
| HOA | true |
| Attached Garage | true |
| Energy Efficient | HVAC,Insulation,Lighting,Thermostat,Water Heater,Windows |
| Subdivision Name | Sienna 45' |
| Garage Y/N | true |
| Total Rooms | 7 |
| Full Baths | 3 |
| Status | Active |
| Directions | South on Sienna Parkway to the Mount Logan Roundabout. Continue on Sienna Parkway to Sienna River Parkway and go right. Follow Sienna River Parkway to Newmark Homes Model at 2022 Ironwood Pass Drive Missouri City, TX 77459 |
| ModificationTimestamp | 2026-07-20T17:38:25.507-00:00 |
| High School | ALMETA CRAWFORD HIGH SCHOOL |
| City | Missouri City |
| Disclosures | Municipal Utility District Disclosure,Other |
| Association Name | SPRAI |
| High School District | 19 - Fort Bend |
| MLS Area | 38 |
| Lot Size Units | Square Feet |
| Green Building Verification Type | Environments For Living |
| Elementary School | ALYSSA FERGUSON ELEMENTARY |
| Middle/Junior High School | THORNTON MIDDLE SCHOOL (FORT BEND) |
| Property Condition | New Construction |
| MLS Area Minor | Sienna Area |
| Lease Considered Y/N | false |
| Virtual Tour | https://my.matterport.com/show/?m=B2ZJrwV5HRG |
| Builder Name | Newmark Homes |
| Standard Status | Active |
| Middle/Junior School District | 19 - Fort Bend |
| Elementary School District | 19 - Fort Bend |
| Year Built Source | Builder |
| PostalCity | Missouri City |
| Legal Description | Lot 1 Block 2 Sienna Plantation Section 14 |
Interior Features
| Interior Amenities | Crown Molding,Double Vanity,Entrance Foyer,High Ceilings,Kitchen Island,Kitchen/Family Room Combo,Pantry,Quartz Counters,Separate Shower,Walk-In Pantry,Wired for Sound,Ceiling Fan(s),Programmable Thermostat |
|---|---|
| Flooring | Carpet,Engineered Hardwood,Tile |
| Air Conditioning Y/N | true |
| Heating Y/N | true |
| Window Features | Low-Emissivity Windows |
| Laundry Features | Washer Hookup,Electric Dryer Hookup |
| Total Bedrooms | 4 |
| Room Type | Breakfast Room/Nook,Family Room,Game Room,Living Room,Utility Room |
| LivingAreaSource | Builder |
| Total Baths | 3 |
Exterior Features
| Exterior Amenities | Covered Patio,Deck,Fully Fenced,Fence,Sprinkler/Irrigation,Patio,Private Yard,Tennis Court(s) |
|---|---|
| Fencing | Back Yard,Partial |
| Parking Features | Attached,Garage |
| Lot Features | Near Golf Course,Subdivision |
| Water Source | Public |
| Lot Size Area | 6583 |
| Foundation Details | Slab |
| Building Area Total | 2444 |
| Road Surface Type | Concrete |
| Lot Size Source | Other |
| Private Pool | false |
Amenities
- Foreclosure
- Views
- Short Sale
- New Construction
- Adult 55+
- Lease To Own
- No HOA Fees
- Furnished
- Primary On Main
- Air Conditioning
- Seller Finance
- Green
- Fixer Upper
- Horse
- Golf
- Fireplace
- Deck
- Garage
- Basement
- Pool
Property vs Single Family Average in 77459
Price
Year Built
 The information being provided by Houston Association of REALTORS, Inc. is for the consumer's personal, non-commercial use and may not be used for any purpose other than to identify prospective properties consumers may be interested in purchasing. Any information relating to real estate for sale referenced on this web site comes from the Internet Data Exchange (IDX) program of the Houston Association of REALTORS, Inc. This web site may reference real estate listing(s) held by a brokerage firm other
