
Open House Sun, Sep 13th 02:00 PM - 04:00 PM
Address
20714 Fertile Valley Lane, Richmond, TX
Price
$ 534,888
Property Attributes
- MLS#72078338
- TypeSingle Family
- Listing Status Active
- CountyFort Bend
- CityRichmond
- Area37 Fort Bend County North/Richmond
- NeighborhoodFieldstone Sec 11
- Zip77407
- Style
- Year Built2016
- Taxes$ 10594
- Price$ 534,888
- Bedrooms4
- Full Bathrooms3
- Half Bathrooms1
- Sqr Footage3436
- Lot Size0.1866 Acres
Data Source:
Houston Association of REALTORS® (HAR)
Property Description
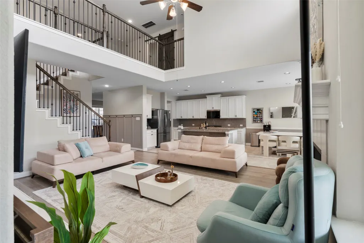
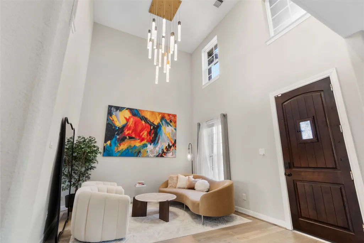
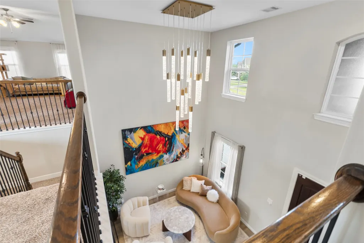
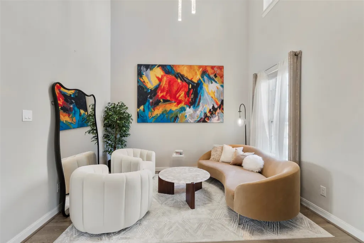
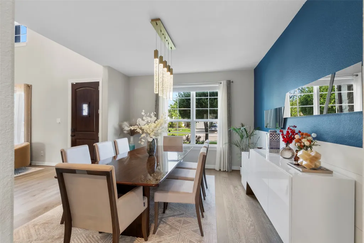
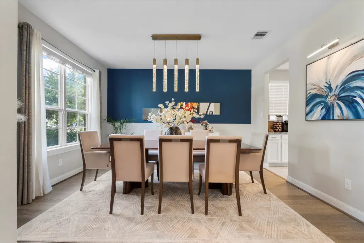
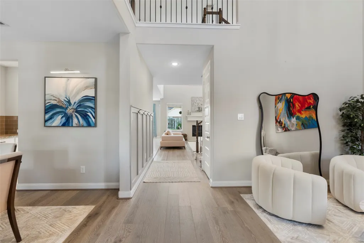
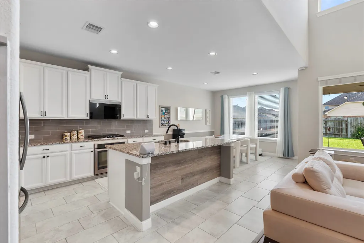
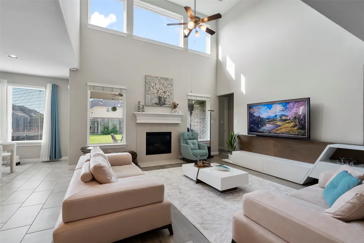
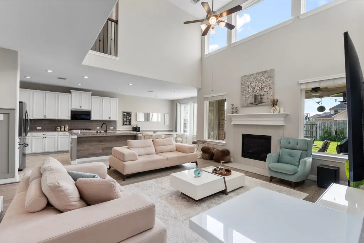
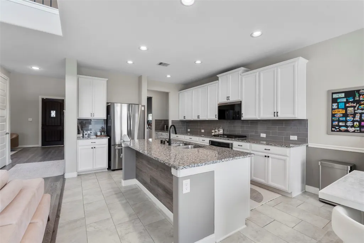
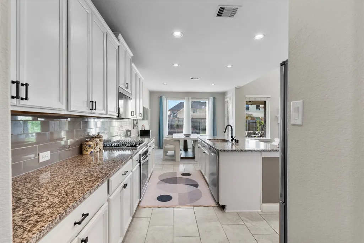
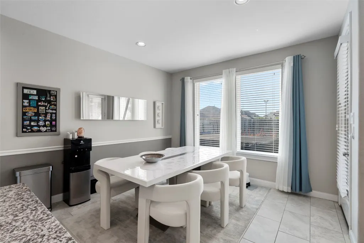
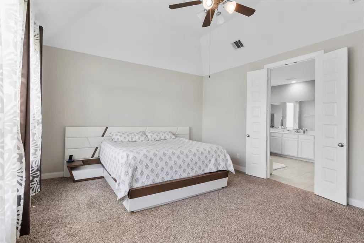
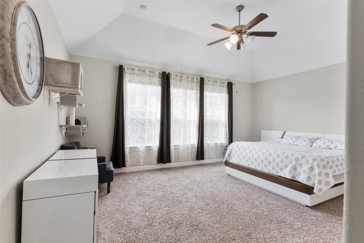
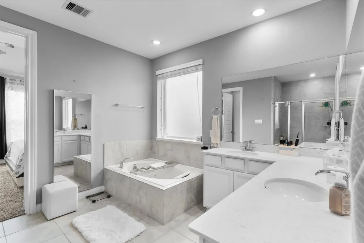
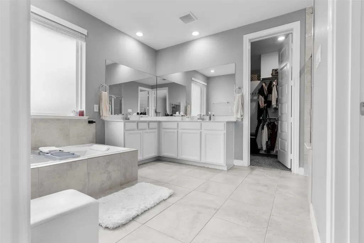
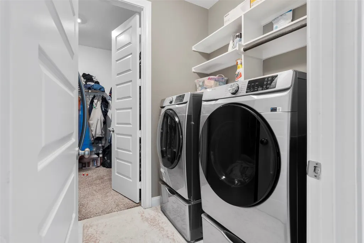
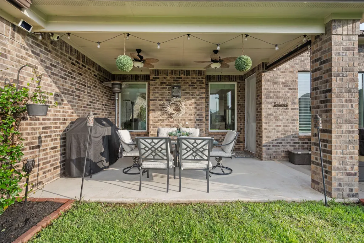
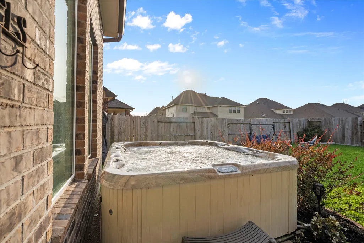
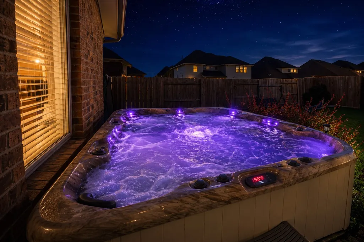
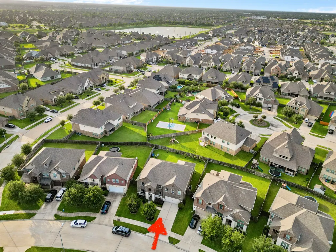
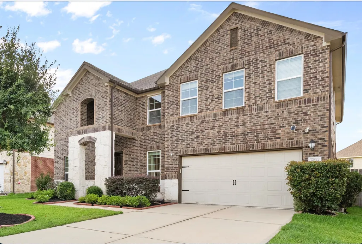
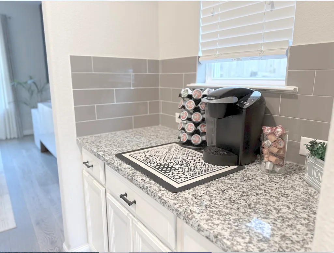
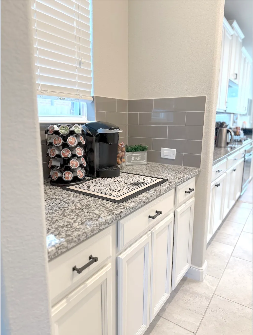
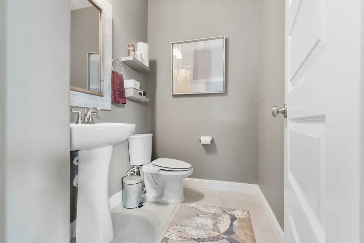
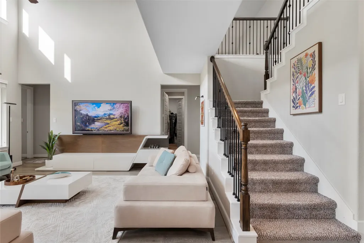
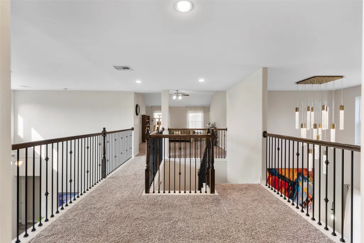
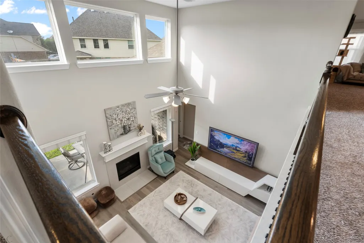
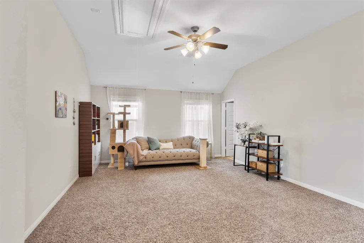
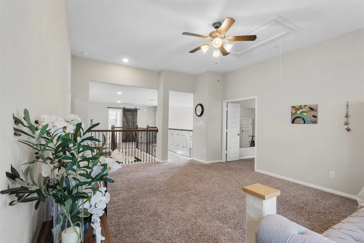
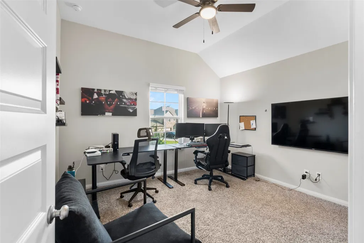
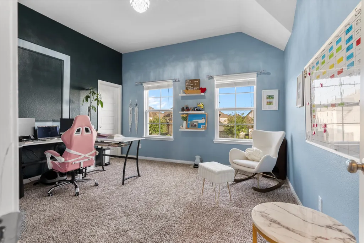
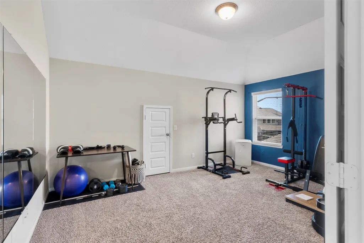
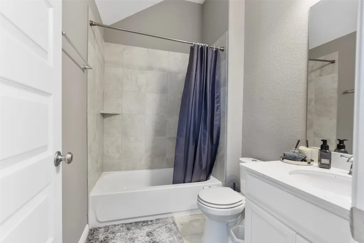
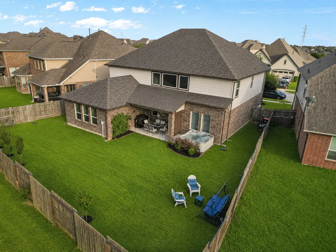
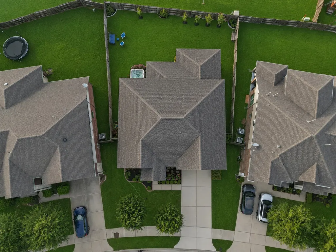
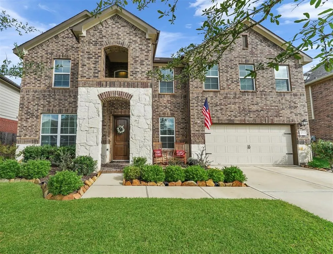
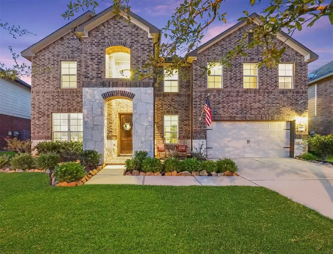
Gorgeous Meritage Homes in Fieldstone- DON'T MISS THIS EXCEPTIONAL HOME! Stunning exterior w/ stone accents, front porch and 2 lovely trees! This beauty is just a walking distance to the lake. Amazing antique wood front door opens to a grand foyer and a spacious open plan with either formal or private study. Breathtaking entrance with amazing chandeliers both formal living and dining. Featuring high ceilings, open ceiling living room, fireplace, hardwood flooring, tile, gutters throughout, wrought iron stairs, cabinet knobs, spa in patio, custom paints and much more. Modern island kitchen w/ white cabinets and counters with subway tile backsplashes make this home shines! The primary suite with smart floor plan allows large walk in closet accessible to laundry room and features luxuries private bath with dual vanities, soaking tub and separate shower. Large upstairs w/game room, media room. Huge backyard with large covered patio and space for a pool.
| Elementary School | Middle School | High School |
|---|---|---|
| OAKLAND ELEMENTARY SCHOOL Elementary School | BOWIE MIDDLE SCHOOL (FORT BEND) Middle School | TRAVIS HIGH SCHOOL (FORT BEND) High School |
| Price History | |
|---|---|
| 9/10/2026 | Listed $534,888 |
General Features
| Country | US |
|---|---|
| Sewer | Public Sewer |
| Heating | Central,Electric,Gas |
| Cooling | Central Air,Electric |
| Roof | Composition |
| Appliances | Dishwasher,Disposal,Microwave |
| HOA Fee | 770 |
| Garage Spaces | 2 |
| Association Fee Includes | Clubhouse,Recreation Facilities |
| Architectural Style | Traditional |
| Construction Materials | Brick |
| Year Built | 2016 |
| Stories Count | 2 |
| Levels | Two |
| Property Subtype | Detached |
| Tax Year | 2024 |
| Community Features | Master Planned Community |
| Assoc Fee Paid Per | Annually |
| County | Fort Bend |
| New Construction | false |
| Property Type | Residential |
| HOA | true |
| Attached Garage | true |
| Subdivision Name | Fieldstone Sec 11 |
| Garage Y/N | true |
| Total Rooms | 11 |
| Full Baths | 3 |
| Status | Active |
| Directions | Traveling E. on Westpark Tollway, take the exit toward Mason Rd/ Grand Mission Blvd. make a right onto Mason Rd. right onto Stonethistle Trace. left onto Carlisle Creek Trace. right onto Fertile Valley Lane go stratight then the home will be on your right. |
| ModificationTimestamp | 2026-09-11T15:31:10.480-00:00 |
| High School | TRAVIS HIGH SCHOOL (FORT BEND) |
| City | Richmond |
| Disclosures | Exclusions Disclosure,Municipal Utility District Disclosure,Seller Disclosure |
| Association Name | CREST MANAGEMENT |
| High School District | 19 - Fort Bend |
| MLS Area | 37 |
| Lot Size Units | Square Feet |
| Elementary School | OAKLAND ELEMENTARY SCHOOL |
| Tax Annual Amount | 10594 |
| Middle/Junior High School | BOWIE MIDDLE SCHOOL (FORT BEND) |
| MLS Area Minor | Fort Bend County North/Richmond |
| Lease Considered Y/N | false |
| Builder Name | MERITAGE |
| Standard Status | Active |
| Middle/Junior School District | 19 - Fort Bend |
| Elementary School District | 19 - Fort Bend |
| Year Built Source | Public Records |
| PostalCity | Richmond |
| Legal Description | FIELDSTONE SEC 11, BLOCK 2, LOT 3 |
Interior Features
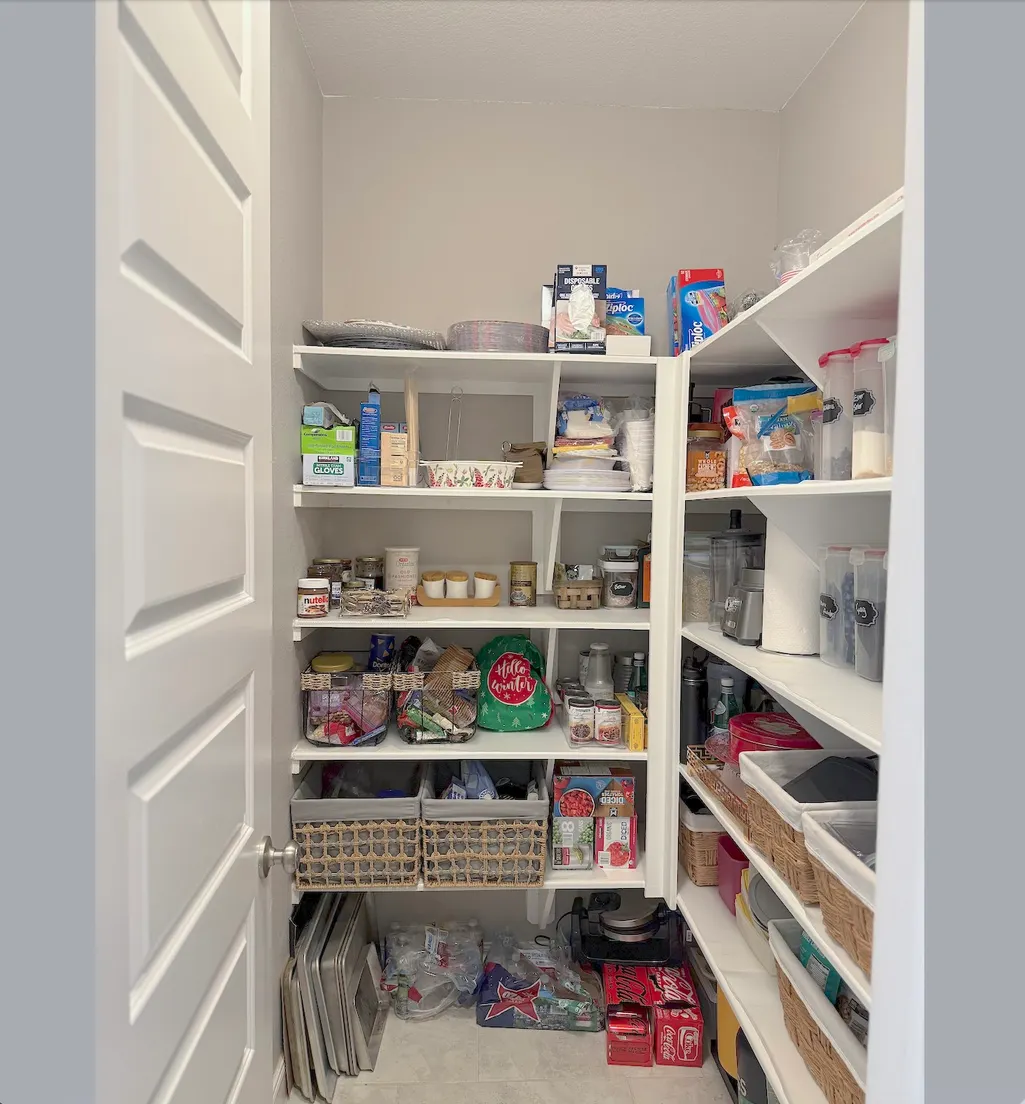
| Interior Amenities | Double Vanity,Kitchen Island,Kitchen/Family Room Combo,Main Level Primary,Soaking Tub,Separate Shower,Tub Shower,Vanity,Walk-In Pantry,Walk-In Closet(s),Kitchen/Dining Combo |
|---|---|
| Air Conditioning Y/N | true |
| Heating Y/N | true |
| Half Baths | 1 |
| Total Bedrooms | 4 |
| Room Type | Dining Room,Family Room,Game Room,Kitchen,Living Room,Media Room,Utility Room |
| LivingAreaSource | Appraiser |
| Total Baths | 4 |
Exterior Features
| Parking Features | Attached,Garage |
|---|---|
| Lot Features | Subdivision |
| Water Source | Public |
| Lot Size Area | 8129 |
| Foundation Details | Slab |
| Building Area Total | 3436 |
| Lot Size Acres | 0.1866 |
| Lot Size Source | Appraiser |
| Private Pool | false |
Amenities
- Foreclosure
- Views
- Short Sale
- New Construction
- Adult 55+
- Lease To Own
- No HOA Fees
- Furnished
- Primary On Main
- Air Conditioning
- Seller Finance
- Green
- Fixer Upper
- Horse
- Golf
- Fireplace
- Deck
- Garage
- Basement
- Pool
Property vs Single Family Average in 77407
Price
Taxes
Year Built
 The information being provided by Houston Association of REALTORS, Inc. is for the consumer's personal, non-commercial use and may not be used for any purpose other than to identify prospective properties consumers may be interested in purchasing. Any information relating to real estate for sale referenced on this web site comes from the Internet Data Exchange (IDX) program of the Houston Association of REALTORS, Inc. This web site may reference real estate listing(s) held by a brokerage firm other
