
Price Reduction

Address
15217 Paradise Point Drive, Willis, TX
Price
$ 649,900
Property Attributes
- MLS#61353116
- TypeSingle Family
- Listing Status Active
- CountyMontgomery
- CityWillis
- Area39 Lake Conroe Area
- NeighborhoodParadise Point
- Zip77318
- Style
- Year Built2003
- Taxes$ 9113
- Price$ 649,900
- Bedrooms4
- Full Bathrooms3
- Half Bathrooms1
- Sqr Footage3233
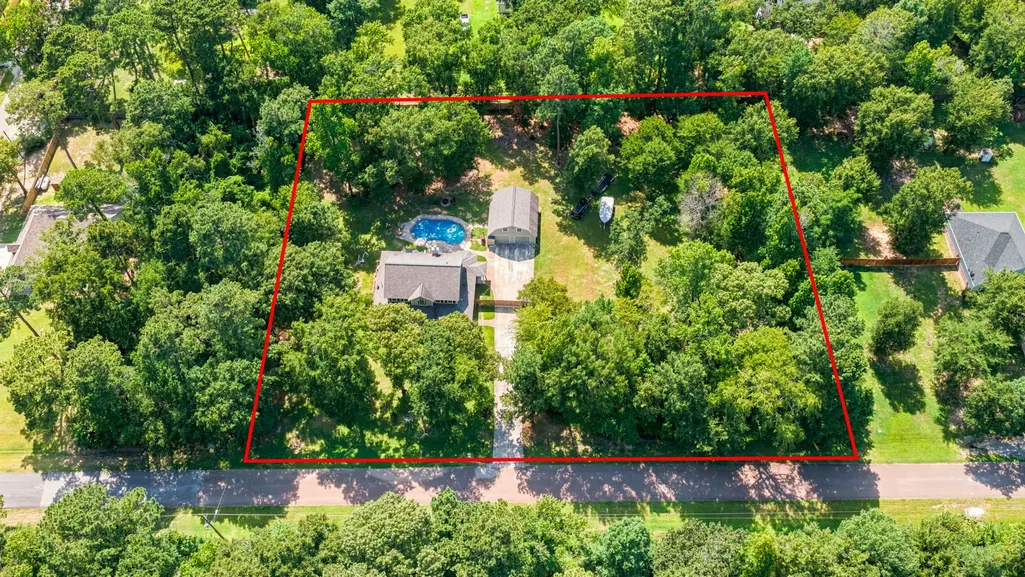
- Lot Size1.73 Acres
Data Source:
Houston Association of REALTORS® (HAR)
Property Description
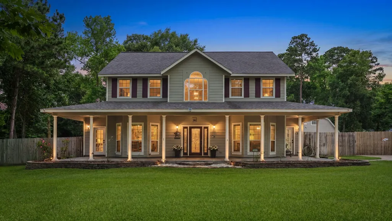
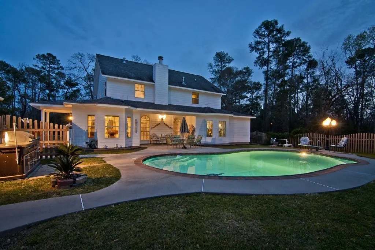
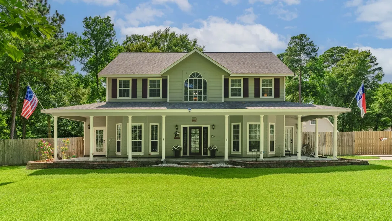
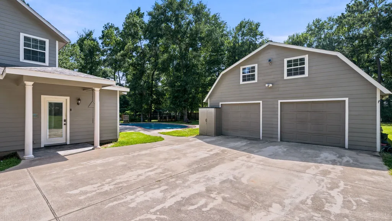
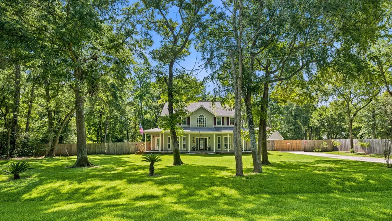
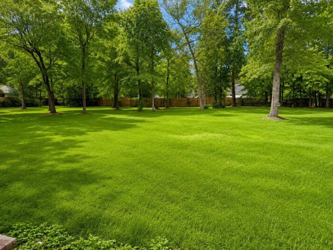
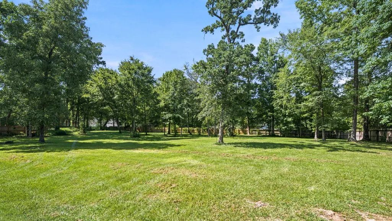
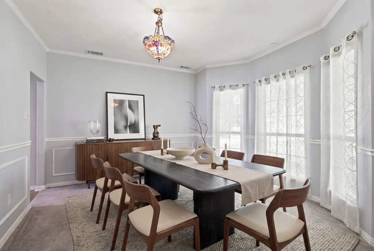
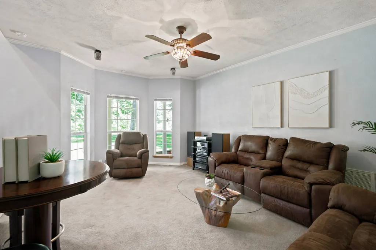
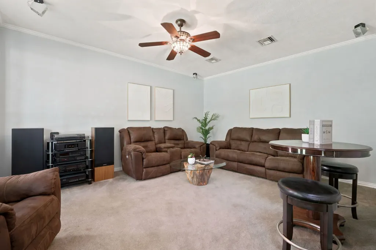
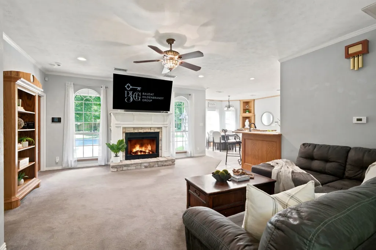
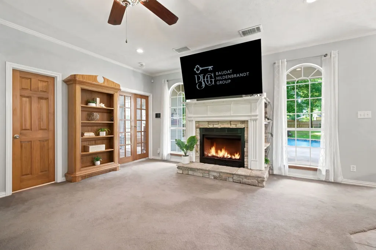
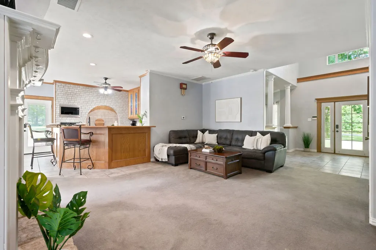
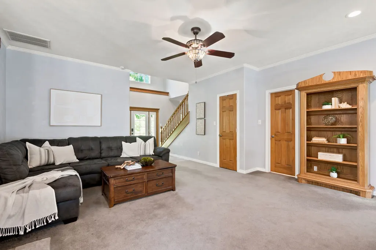
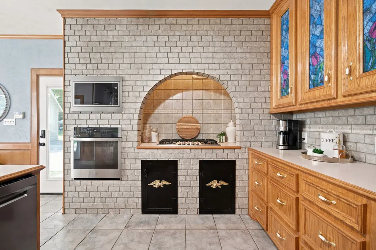
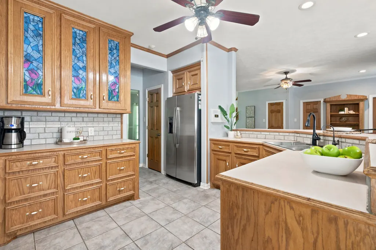

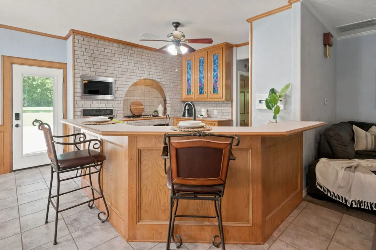
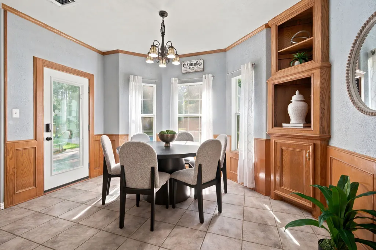
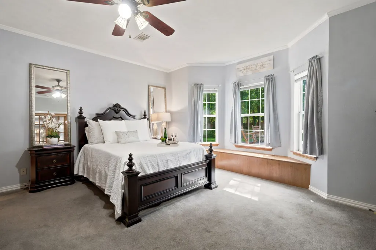
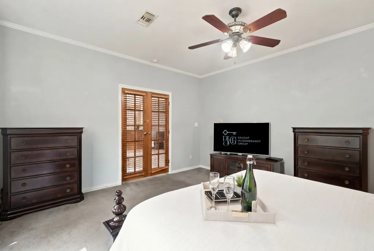
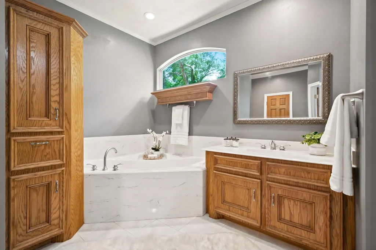
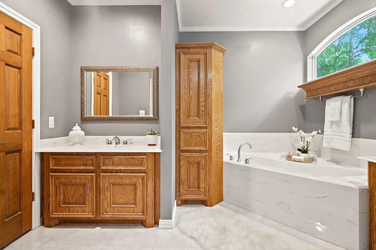
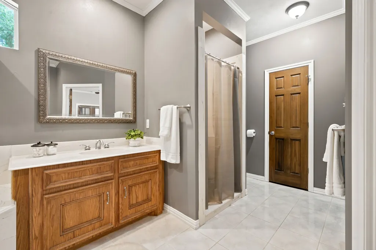
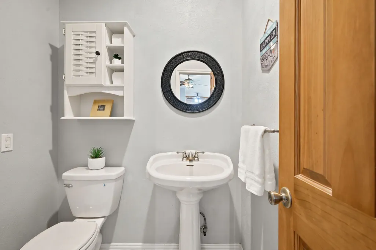
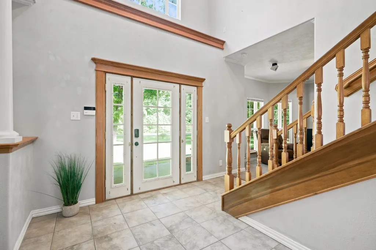
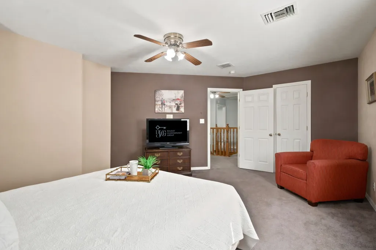
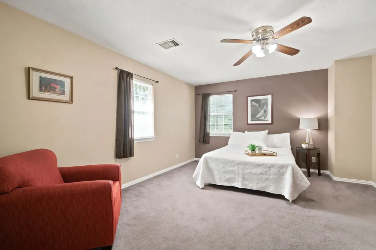
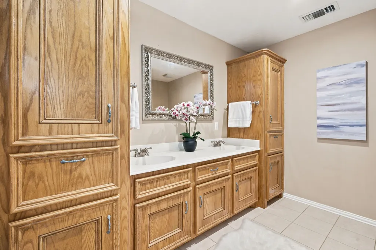
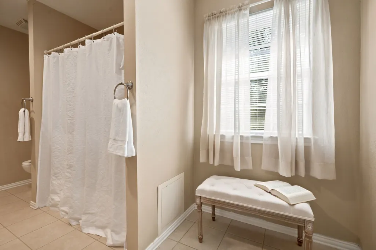
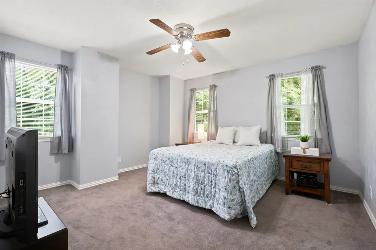
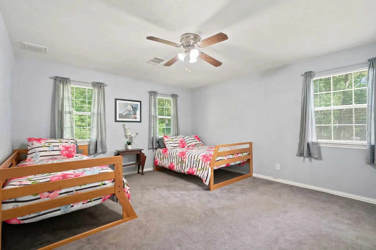
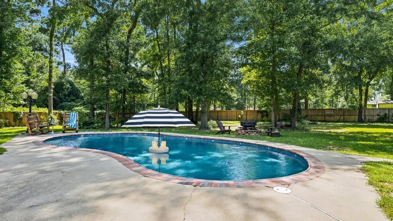
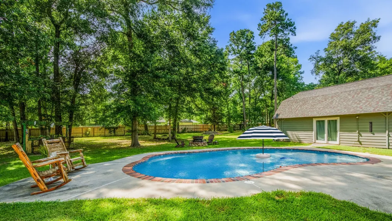
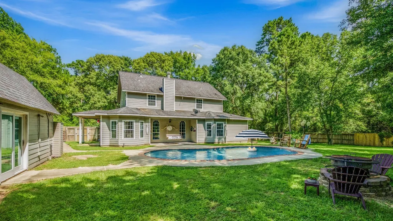
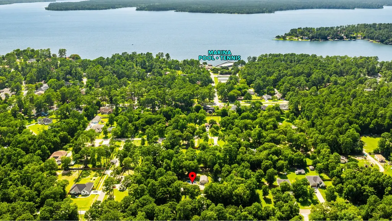
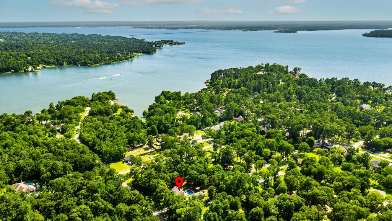
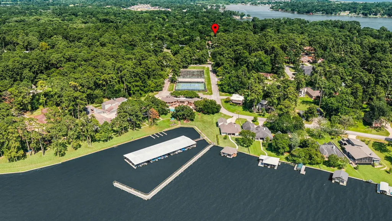
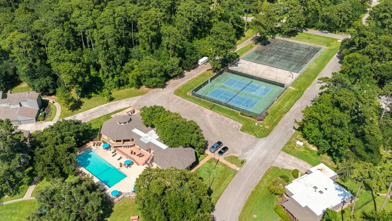
1.7- sprawling acres lined w/mature trees nestled in the Waterfront Community of Paradise Point. This striking 4/3.5 bath Cape Cod style masterpiece perfectly balances timeless architectural elegance w/private, resort-style living. A commanding 2story design welcomes you to a magnificent wrap-around porch, detached garage/workshop w/a full bathroom, expansive double-wide driveway, formal dining, downstairs game room/flex living, family room, 3 spacious bedrooms w/generous Closets up. The interior features an open concept kitchen featuring a timeless brick alcove that adds unparalleled warmth and designer character. The primary spa-like suite showcases 2 separate closets, spacious shower & jacuzzi bath. Step into the backyard oasis & enjoy the sparkling pool & endless green space perfect for grand-scale entertaining—a rare, high-end sanctuary offering seamless indoor-outdoor flow. Enjoy lake style living w/a neighborhood boat launch, tennis &minutes away from I-45. LOW Tax rate of 1.66%
| Elementary School | Middle School | High School |
|---|---|---|
| PARMLEY ELEMENTARY SCHOOL Elementary School | LYNN LUCAS MIDDLE SCHOOL Middle School | WILLIS HIGH SCHOOL High School |
| Price History | |
|---|---|
| 6/29/2026 | Listed $705,000 |
| 7/22/2026 | 1$695,000 |
| 8/5/2026 | 4$669,000 |
| 9/14/2026 | 3$649,900 |
General Features
| Country | US |
|---|---|
| Sewer | Septic Tank |
| Heating | Central,Gas,Propane |
| Cooling | Central Air,Electric |
| Roof | Composition |
| Appliances | Dishwasher,Electric Oven,Gas Cooktop,Gas Range,Microwave |
| HOA Fee | 800 |
| Garage Spaces | 2 |
| Association Fee Includes | Common Areas,Recreation Facilities |
| Patio/Porch Features | Covered,Deck,Patio |
| Architectural Style | Farmhouse,Traditional |
| Pool Features | Gunite,In Ground |
| Security Features | Prewired,Smoke Detector(s) |
| Construction Materials | Cement Siding |
| Year Built | 2003 |
| Electric | Generator |
| Stories Count | 2 |
| Levels | Two |
| Property Subtype | Detached |
| Tax Year | 2025 |
| Ownership | Full Ownership |
| Assoc Fee Paid Per | Annually |
| County | Montgomery |
| New Construction | false |
| Property Type | Residential |
| Association Amenities | Marina,Controlled Access,Dog Park,Boat Slip |
| HOA | true |
| Attached Garage | false |
| Energy Efficient | HVAC,Thermostat |
| Subdivision Name | Paradise Point |
| Facing Direction | East |
| Garage Y/N | true |
| Green Indoor Air Quality | Ventilation |
| Other Structures | Garage Apartment,Shed(s),Workshop |
| Total Rooms | 8 |
| Full Baths | 3 |
| Status | Active |
| Directions | I-45, exit Shepard Hill Rd going West, Right on Parker Hill Dr, Left on Paradise Lane, Right on Paradise Point Dr |
| ModificationTimestamp | 2026-09-14T03:57:19.020-00:00 |
| High School | WILLIS HIGH SCHOOL |
| City | Willis |
| Disclosures | Seller Disclosure |
| Association Name | Paradise Point |
| High School District | 56 - Willis |
| MLS Area | 39 |
| Lot Size Units | Square Feet |
| Elementary School | PARMLEY ELEMENTARY SCHOOL |
| Tax Annual Amount | 9113 |
| Middle/Junior High School | LYNN LUCAS MIDDLE SCHOOL |
| MLS Area Minor | Lake Conroe Area |
| Lease Considered Y/N | false |
| Standard Status | Active |
| Middle/Junior School District | 56 - Willis |
| Elementary School District | 56 - Willis |
| Year Built Source | Appraiser |
| PostalCity | Willis |
| Legal Description | S774902 - PARADISE POINT 02, LOT 7, 8 |
Interior Features
| Interior Amenities | Breakfast Bar,Double Vanity,Entrance Foyer,En Suite Bathroom,High Ceilings,Intercom,Kitchen/Family Room Combo,Main Level Primary,Pantry,Separate Shower,Tub Shower,ThreeBedroomsUp,Walk-In Pantry,Ceiling Fan(s),Programmable Thermostat |
|---|---|
| Flooring | Carpet,Marble,Slate,Stone,Tile |
| Total Fireplaces | 1 |
| Fireplace Features | Gas,Gas Log |
| Air Conditioning Y/N | true |
| Heating Y/N | true |
| Fireplace Y/N | true |
| Half Baths | 1 |
| Laundry Features | Washer Hookup,Electric Dryer Hookup |
| Total Bedrooms | 4 |
| Room Type | Breakfast Room/Nook,Den,Dining Room,Game Room,Garage Apartment,Guest Quarters,Media Room,Utility Room |
| LivingAreaSource | Appraiser |
| Total Baths | 4 |
| Bedrooms Possible | 4 |
Exterior Features
| Exterior Amenities | Covered Patio,Deck,Fully Fenced,Fence,Patio,Private Yard,Storage |
|---|---|
| Fencing | Partial |
| Parking Features | Additional Parking,Driveway,Detached,Garage,Garage Door Opener |
| Lot Features | Other,Wooded,Side Yard |
| Lot Size Area | 75360 |
| Foundation Details | Slab |
| Building Area Total | 3233 |
| Lot Dimensions | 312x241x313 |
| Lot Size Acres | 1.73 |
| Road Surface Type | Asphalt |
| Lot Size Source | Appraiser |
| Other Equipment | Intercom |
| Private Pool | true |
Amenities
- Foreclosure
- Views
- Short Sale
- New Construction
- Adult 55+
- Lease To Own
- No HOA Fees
- Furnished
- Primary On Main
- Air Conditioning
- Seller Finance
- Green
- Fixer Upper
- Horse
- Golf
- Fireplace
- Deck
- Garage
- Basement
- Pool
Property vs Single Family Average in 77318
Price
Taxes
Year Built
 The information being provided by Houston Association of REALTORS, Inc. is for the consumer's personal, non-commercial use and may not be used for any purpose other than to identify prospective properties consumers may be interested in purchasing. Any information relating to real estate for sale referenced on this web site comes from the Internet Data Exchange (IDX) program of the Houston Association of REALTORS, Inc. This web site may reference real estate listing(s) held by a brokerage firm other
